This 3BR 2BA older home features beautiful hardwood floors, extremely generous room sizes, and a large 1/3 acre lot with a 2 car detached garage. Best of all, the seller is having natural gas run to the house, so the home will have a new heating and AC unit! Close to schools, churches, and everything Baldwin has to offer.
Active with contingency
$245,000
1140 12th Ave, Baldwin, WI 54002
3beds
1,869sqft
Single Family
Built in 1900
0.34 Acres Lot
$249,400 Zestimate®
$131/sqft
$-- HOA
What's special
Extremely generous room sizesBeautiful hardwood floors
- 10 days |
- 522 |
- 29 |
Zillow last checked:
Listing updated:
Listed by:
Andrew Timmerman 715-928-0410,
Realty ONE Group SIMPLIFIED,
Donald W Timmerman 715-684-9541
Source: NorthstarMLS as distributed by MLS GRID,MLS#: 7124542
Facts & features
Interior
Bedrooms & bathrooms
- Bedrooms: 3
- Bathrooms: 2
- Full bathrooms: 1
- 3/4 bathrooms: 1
Bedroom
- Level: Main
- Area: 144 Square Feet
- Dimensions: 12x12
Bedroom 2
- Level: Upper
- Area: 165 Square Feet
- Dimensions: 15x11
Bedroom 3
- Level: Upper
- Area: 156 Square Feet
- Dimensions: 12x13
Bonus room
- Level: Upper
- Area: 136 Square Feet
- Dimensions: 17x8
Dining room
- Level: Main
- Area: 225 Square Feet
- Dimensions: 15x15
Kitchen
- Level: Main
- Area: 169 Square Feet
- Dimensions: 13x13
Laundry
- Level: Main
- Area: 15 Square Feet
- Dimensions: 5x3
Living room
- Level: Main
- Area: 210 Square Feet
- Dimensions: 15x14
Heating
- Forced Air
Cooling
- Central Air
Appliances
- Included: Dryer, Range, Refrigerator, Washer
- Laundry: Main Level
Features
- Basement: Full
- Has fireplace: No
Interior area
- Total structure area: 2,869
- Total interior livable area: 1,869 sqft
- Finished area above ground: 1,869
- Finished area below ground: 0
Property
Parking
- Total spaces: 2
- Parking features: Detached Garage, Concrete
- Garage spaces: 2
- Details: Garage Dimensions (26x22)
Accessibility
- Accessibility features: None
Features
- Levels: Two
- Stories: 2
Lot
- Size: 0.34 Acres
- Dimensions: 98 x 171 x 66 x 72 x 33 x 100
Details
- Foundation area: 1000
- Parcel number: 106102450000
- Zoning description: Residential-Single Family
Construction
Type & style
- Home type: SingleFamily
- Property subtype: Single Family
Materials
- Roof: Age Over 8 Years
Condition
- New construction: No
- Year built: 1900
Utilities & green energy
- Electric: Circuit Breakers, 150 Amp Service, Power Company: Xcel Energy
- Gas: Natural Gas
- Sewer: City Sewer/Connected
- Water: City Water/Connected
Community & HOA
Community
- Subdivision: Ova Olsons Add
HOA
- Has HOA: No
Location
- Region: Baldwin
Financial & listing details
- Price per square foot: $131/sqft
- Tax assessed value: $258,500
- Annual tax amount: $3,524
- Date on market: 8/10/2026
Estimated market value
$249,400
$237,000 - $262,000
$1,819/mo
Price history
| Date | Event | Price |
|---|---|---|
| 8/10/2026 | Listed for sale | $245,000$131/sqft |
Source:  NorthstarMLS as distributed by MLS GRID #7124542 Report a problem NorthstarMLS as distributed by MLS GRID #7124542 Report a problem | ||
Public tax history
| Year | Property taxes | Tax assessment |
|---|---|---|
| 2025 | $4,070 +4% | $183,200 |
| 2024 | $3,913 +6.5% | $183,200 |
| 2023 | $3,675 +31.2% | $183,200 |
| 2022 | $2,801 +1.8% | $183,200 |
| 2021 | $2,752 -1.6% | $183,200 +41.7% |
| 2020 | $2,797 -11.9% | $129,300 |
| 2019 | $3,175 +2% | $129,300 |
| 2018 | $3,114 +27.4% | $129,300 |
| 2017 | $2,444 -4.5% | $129,300 |
| 2016 | $2,559 +11.4% | $129,300 +29.8% |
| 2015 | $2,298 +11% | $99,600 |
| 2014 | $2,071 -1.9% | $99,600 |
| 2013 | $2,111 -0.9% | $99,600 |
| 2012 | $2,131 -1.3% | $99,600 |
| 2011 | $2,159 -14.4% | $99,600 -21% |
| 2010 | $2,522 -0.3% | $126,100 |
| 2009 | $2,531 +0.2% | $126,100 |
| 2008 | $2,527 -5.9% | $126,100 |
| 2007 | $2,686 -2.5% | $126,100 |
| 2006 | $2,756 -1.5% | $126,100 |
| 2005 | $2,797 | $126,100 |
| 2004 | -- | $126,100 |
| 2003 | $2,850 | $126,100 |
| 2002 | -- | $126,100 +85.2% |
| 2001 | -- | $68,100 |
| 2000 | -- | $68,100 |
Find assessor info on the county website
Monthly payment
Est. payment
Payment breakdown
Explore the cost of this home by adjusting the details. Changes won't be saved.Climate risks
Neighborhood: 54002
Nearby schools
GreatSchools rating
- 5/10Greenfield Elementary SchoolGrades: PK-5Distance: 0.3 mi
- 5/10Viking Middle SchoolGrades: 6-8Distance: 4.7 mi
- 7/10Baldwin-Woodville High SchoolGrades: 9-12Distance: 0.1 mi
- $258,3003 bd1 ba2.1k sqft1160 12th Ave, Baldwin, WI 54002Off Market
- $236,900-- bd-- ba-- sqft1260 Maple St, Baldwin, WI 54002Off Market
- $240,0005 bd3 ba2.1k sqft1220 Maple St, Baldwin, WI 54002Sold
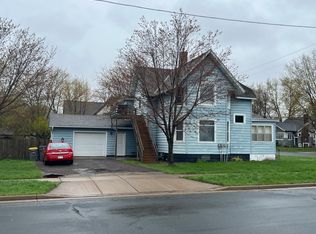
- $--2 bd1 ba1.2k sqft1220 Maple St #2, Baldwin, WI 54002Off Market
- $299,5003 bd2 ba1.4k sqft1290 Oak St, Baldwin, WI 54002Off Market
- $264,700-- bd-- ba-- sqft1280 Maple St, Baldwin, WI 54002Off Market
- $239,9003 bd2 ba1.6k sqft1190 Oak St, Baldwin, WI 54002Off Market
- $34,50013.07 acres1220 12th Ave, Baldwin, WI 54002Off Market
A local agent can set up tours, give advice and negotiate with sellers.
Similar homes
- $289,0003 bd1 ba1.8k sqft1390 6th Ave, Baldwin, WI 54002For Sale
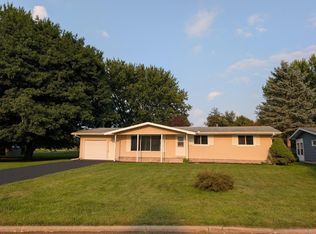
 MLS ID #7125265, Jed Hopp, Edina Realty, Inc.. NorthstarMLS as distributed by MLS GRID
 - $299,9003 bd2 ba1.2k sqft1360 Maple St, Baldwin, WI 54002For Sale
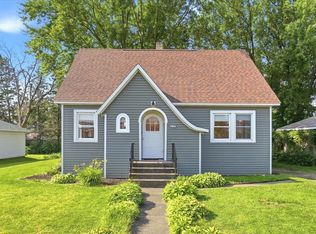 MLS ID #7118796, James R Moe, WESTconsin Realty LLC. NorthstarMLS as distributed by MLS GRID
 - $325,0003 bd2 ba1.7k sqft1410 Summit St, Baldwin, WI 54002For Sale
 MLS ID #7124242, Toot Penovich, Realty ONE Group SIMPLIFIED. NorthstarMLS as distributed by MLS GRID
 - $249,9002 bd2 ba1.1k sqft300 Cedar St Unit 12, Baldwin, WI 54002For Sale
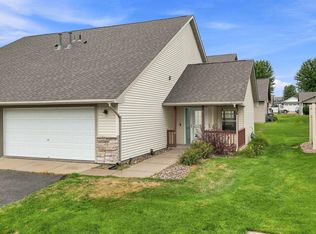 MLS ID #7121516, Charlie Singerhouse, Real Broker LLC. NorthstarMLS as distributed by MLS GRID
 - $304,9003 bd2 ba1.6k sqft1825 Windmill Dr, Baldwin, WI 54002For SaleMLS ID #7101964, Lisa Sorvig, Keller Williams Select Realty. NorthstarMLS as distributed by MLS GRID
- $340,0003 bd1 ba1.3k sqft1420 6th Ave, Baldwin, WI 54002For SaleMLS ID #7108073, Nicholas Huston, RE/MAX Professionals. NorthstarMLS as distributed by MLS GRID
- $280,0003 bd1 ba1.2k sqft1880 Windmill Dr, Baldwin, WI 54002For SaleMLS ID #7114755, Sally Fischer, EXP Realty, LLC. NorthstarMLS as distributed by MLS GRID
- $349,9004 bd1 ba1.9k sqft939 Us Highway 63, Baldwin, WI 54002For SaleMLS ID #7116693, Bryan M Cox, True Neighbor Realty. NorthstarMLS as distributed by MLS GRID
- $229,9002 bd1 ba969 sqft1741 Redhead Ave, Baldwin, WI 54002For SaleMLS ID #7116926, Steele Brothers, Edina Realty, Inc.. NorthstarMLS as distributed by MLS GRID
- $315,0003 bd2 ba1.5k sqft1300 Brookhaven Dr, Hammond, WI 54015For SaleMLS ID #7125343, Lisa Sorvig, Keller Williams Select Realty. NorthstarMLS as distributed by MLS GRID
- $279,0002 bd2 ba1.5k sqft535 Meadows Dr, Hammond, WI 54015For SaleMLS ID #7117364, Lexi Clercx, Real Broker, LLC. NorthstarMLS as distributed by MLS GRID
- $210,0002 bd1 ba980 sqft300 Cedar St Unit 15, Baldwin, WI 54002For SaleMLS ID #7019375, Vorwald Hill Real Estate Team, Edina Realty, Inc.. NorthstarMLS as distributed by MLS GRID
- $259,0003 bd2 ba1.1k sqftW1105 Whitetail Run, Spring Valley, WI 54767For SaleMLS ID #7122390, Jennifer Kling, A Hometown Realty. NorthstarMLS as distributed by MLS GRID
- $265,0003 bd2 ba1.6k sqft1038 Syme Ave #C, Glenwood City, WI 54013For SaleMLS ID #7125478, McKenzie Kamm, Biltmore Realty, LLC. NorthstarMLS as distributed by MLS GRID
- $257,9002 bd2 ba1.2k sqft305 Wildwood Cir, Roberts, WI 54023For SaleMLS ID #7111827, Capecchi & Company, EXP Realty, LLC. NorthstarMLS as distributed by MLS GRID
- $329,9004 bd2 ba1.9k sqft505 Deerwood Ct, Hammond, WI 54015For SaleMLS ID #7120430, Bradley R. Hetland, Keller Williams Premier Realty. NorthstarMLS as distributed by MLS GRID
- $249,9002 bd2 ba1.4k sqft116 Pine St, Glenwood City, WI 54013For SaleMLS ID #7117295, Jennifer M Kuehl, Biltmore Realty, LLC. NorthstarMLS as distributed by MLS GRID
- $275,0003 bd2 ba1.5k sqft521 E 3rd St, New Richmond, WI 54017For SaleMLS ID #7118720, Becky Christensen, Keller Williams Select Realty. NorthstarMLS as distributed by MLS GRID
- $284,9003 bd2 ba1.4k sqft225 Helen St, Roberts, WI 54023For SaleMLS ID #7105330, Valerie King, Applegate Inc. NorthstarMLS as distributed by MLS GRID
- $239,9002 bd2 ba1.5k sqft937 Anika Ct, Ellsworth, WI 54011For SaleMLS ID #7095188, Capecchi & Company, EXP Realty, LLC. NorthstarMLS as distributed by MLS GRID
