A wonderfully remodeled home in a convenient location. Open, bright and cheery! Enter from the covered porch into the large open living room. Recessed lights, replacement windows plus new carpeting and LVP (luxury vinyl plank) flooring throughout. A modern kitchen with granite counters, plenty of cabinetry and peninsula. 1st floor 1/2 bath with extra built in shelving. The second floor houses 3 bedrooms and a remodeled full bathroom. The 3rd floor has a bonus rec-room area plus additional storage. Not one, but 2 Trane HVAC systems to make this fully insulated home easy to heat and cool. A full basement with an updated electrical panel, laundry hookup and walks out to the back yard. A multi-car driveway plus a spacious 2 car garage completes the picture.
Sold for $290,000
$290,000
1140 2nd St N, Catasauqua, PA 18032
3beds
1,462sqft
Single Family Residence
Built in 1900
5,096 Square Feet Lot
$292,800 Zestimate®
$198/sqft
$1,969 Estimated rent
Home value
$292,800
$258,000 - $325,000
$1,969/mo
Zestimate® history
Owner options
List your home for rent
$1,969/mo
Rent Zestimate®
Find your next renter with Zillow Rental Manager. Plus, with online applications, you can quickly screen prospective tenants – for free.
$1,969/mo
Rent Zestimate®
Refinance and save
$1,925/mo
Est. payment
Refinancing to a lower rate could help reduce your monthly payments and save thousands over the life of the loan.
$1,925/mo
Est. payment
Explore your selling options
Work with a Zillow partner agent
Leverage their expertise and Zillow's premium Showcase listings to get your home seen by more buyers.
Get startedList with your own agent
Get your home in front of millions of buyers by listing it on Zillow.
Learn how to do itSell it yourself
Take full control of how buyers see your home on Zillow by listing For Sale by Owner (FSBO).
List your homeWhat's special
Zillow last checked:
Listing updated:
Listed by:
Rob McCann 484-275-0440,
Assist 2 Sell Buyers & Sellers
Bought with:
Sue Ondrey, AB068815
IronValley RE of Lehigh Valley
Source: GLVR,MLS#: 746592 Originating MLS: Lehigh Valley MLS
Originating MLS: Lehigh Valley MLSFacts & features
Interior
Bedrooms & bathrooms
- Bedrooms: 3
- Bathrooms: 2
- Full bathrooms: 1
- 1/2 bathrooms: 1
Bedroom
- Level: Second
- Dimensions: 10.00 x 11.00
Bedroom
- Level: Second
- Dimensions: 12.00 x 11.00
Bedroom
- Level: Second
- Dimensions: 8.00 x 10.00
Other
- Level: Second
- Dimensions: 8.00 x 5.00
Half bath
- Level: First
- Dimensions: 8.00 x 5.00
Kitchen
- Level: First
- Dimensions: 12.00 x 11.00
Living room
- Description: living room and dining area
- Level: First
- Dimensions: 23.00 x 15.00
Recreation
- Level: Third
- Dimensions: 15.00 x 13.00
Heating
- Electric, Forced Air, Heat Pump
Cooling
- Central Air
Appliances
- Included: Dishwasher, Electric Cooktop, Electric Oven, Electric Range, Electric Water Heater, Microwave
- Laundry: Washer Hookup, Dryer Hookup, Lower Level
Features
- Attic, Dining Area, Kitchen Island, Storage
- Flooring: Carpet, Luxury Vinyl, Luxury VinylPlank
- Basement: Exterior Entry,Full
Interior area
- Total interior livable area: 1,462 sqft
- Finished area above ground: 1,462
- Finished area below ground: 0
Property
Parking
- Total spaces: 2
- Parking features: Detached, Garage
- Garage spaces: 2
Features
- Stories: 3
- Patio & porch: Covered, Patio, Porch
- Exterior features: Porch, Patio
Lot
- Size: 5,096 Square Feet
- Features: Flat
Details
- Parcel number: M4SE4D 4 12 0923
- Zoning: R2-TWO-FAMILY RESIDENTIAL
- Special conditions: None
Construction
Type & style
- Home type: SingleFamily
- Architectural style: Colonial
- Property subtype: Single Family Residence
Materials
- Vinyl Siding
- Roof: Asphalt,Fiberglass
Condition
- Unknown
- Year built: 1900
Utilities & green energy
- Electric: 200+ Amp Service, Circuit Breakers
- Sewer: Public Sewer
- Water: Public
Community & HOA
Community
- Subdivision: Not in Development
Location
- Region: Catasauqua
Financial & listing details
- Price per square foot: $198/sqft
- Tax assessed value: $42,000
- Annual tax amount: $3,722
- Date on market: 10/8/2024
- Cumulative days on market: 21 days
- Listing terms: Cash,Conventional,FHA,VA Loan
- Ownership type: Fee Simple
Price history
| Date | Event | Price |
|---|---|---|
| 11/19/2024 | Sold | $290,000+1.8%$198/sqft |
Source:  GLVR #746592 Report a problem GLVR #746592 Report a problem | ||
| 10/29/2024 | Pending sale | $285,000$195/sqft |
Source: GLVR #746592 Report a problem | ||
| 10/8/2024 | Listed for sale | $285,000$195/sqft |
Source: GLVR #746592 Report a problem | ||
Public tax history
Tax history is unavailable.
Neighborhood: North Catasauqua
Nearby homes
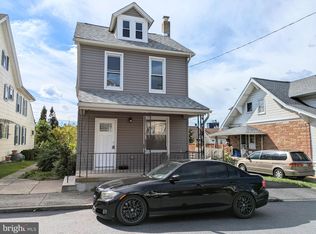
- $290,0003 bd2 ba1.4k sqft1140 2nd St, Catasauqua, PA 18032Sold
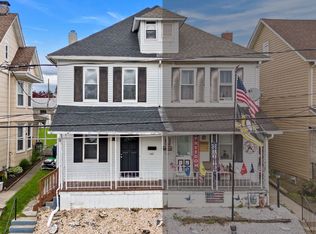
- $333,6005 bd3 ba2.3k sqft1136 2nd St, Catasauqua, PA 18032Off Market
- $72,6003 bd2 ba1.3k sqft1142 2nd St, Catasauqua, PA 18032Off Market
- $187,8002 bd1 ba806 sqft1149 Railroad St, Catasauqua, PA 18032Off Market
- $230,9003 bd1 ba936 sqft1134 2nd St, Catasauqua, PA 18032Off Market
- $197,5003 bd1 ba900 sqft1141 Railroad St, Catasauqua, PA 18032Off Market
- $151,6003 bd1 ba640 sqft1143 Railroad St, Catasauqua, PA 18032Off Market
- $169,400-- bd-- ba992 sqft1145 Railroad St, Catasauqua, PA 18032Off Market
Nearby schools
GreatSchools rating
- 5/10Catasauqua Middle SchoolGrades: 5-8Distance: 0.8 mi
- 4/10Catasauqua Senior High SchoolGrades: 9-12Distance: 1.5 mi
- 3/10Francis H Sheckler El SchoolGrades: K-4Distance: 1.1 mi
Schools provided by the listing agent
- District: Catasauqua
Source: GLVR. This data may not be complete. We recommend contacting the local school district to confirm school assignments for this home.
Get a cash offer in 3 minutes
Find out how much your home could sell for in as little as 3 minutes with a no-obligation cash offer.
Estimated market value
$292,800
Get a cash offer in 3 minutes
Find out how much your home could sell for in as little as 3 minutes with a no-obligation cash offer.
Estimated market value
$292,800
Nearby cities
Nearby neighborhoods
Nearby zip codes
Other Catasauqua Topics
