This Fifth Avenue luxury apartment once owned by famous German-American composer, pianist and conductor Lukas Foss has been reimagined under the stewardship of its current owners by one of AD’s top 100 architects and is the embodiment of Carnegie Hill living at its best. It is a serene oasis with tree top views of Central Park and is in proximity to the Jacqueline Kennedy Onassis Reservoir providing a nearby outdoor retreat in the city.
This one-of-a-kind 4th floor classic six pre-war apartment was converted from three bedrooms to a spacious two bedroom with library; it was completely renovated to include new triple-paned windows, zoned central air, humidifiers, electrical wiring from the meter, custom lighting and fixtures, new risers, new plumbing, all new bathrooms, a new kitchen, new herringbone hand-cut oak wood floors, crown moldings, beamed ceilings, raised paneling and custom-made solid mahogany doors.
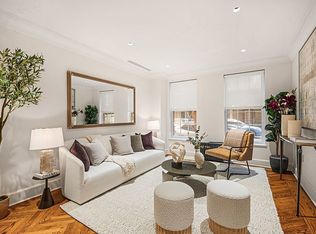
As you enter the apartment from a semi-private landing, you are welcomed inside, via a large foyer with open views to the dining and living room areas. The formal living room features a bolection marble mantle from Chesneys London surrounding a wood burning fireplace, 19th century gilt bronze sconces and full, room-width windows overlooking the park. For quiet relaxation and reading enjoy the warmth and coziness of the library (bedroom two) with cerused oak paneling, built-in bookcases and an ensuite bathroom. The park view primary suite features upholstered walls, a custom closet, wool carpeting design by Doris Leslie Blau, a marble ensuite bathroom with a walk-in shower, soaking tub and heated flooring. The third bedroom features hand-painted wallpaper by DeGournay, wool carpeting, a built-in bookcase/storage unit, large closet and semi-private ensuite guest bathroom. Enjoy preparing meals in the beautifully appointed galley kitchen clad in hand built custom cabinetry, marble counter tops, a Gaggenau gas cook top, electric oven, Miele dishwasher and Subzero refrigeration. In addition, the apartment has an in-unit washer/dryer and private storage is included.
Designed and built by architect developer Frederick Fillmore French in a restrained Renaissance style; the building was built in 1922 and converted to a cooperative in 1971. 1140 Fifth Avenue is well-known for its attentive staff and the excellent level of white glove service provided by doormen, the resident super and porters. This well-run cooperative allows 60% financing and has a 2% flip tax payable by the buyer.
Sold
$3,150,000
1140 5th Ave #4B, Manhattan, NY 10128
3beds
--sqft
Coop
Built in 1922
-- sqft lot
$3,398,700 Zestimate®
$--/sqft
$-- Estimated rent
Home value
$3,398,700
$3.02M - $3.84M
Not available
Zestimate® history
Owner options
List your home for rent
Find your next renter with Zillow Rental Manager. Plus, with online applications, you can quickly screen prospective tenants – for free.
Refinance and save
$22,362/mo
Est. payment
Refinancing to a lower rate could help reduce your monthly payments and save thousands over the life of the loan.
$22,362/mo
Est. payment
Explore your selling options
Work with a Zillow partner agent
Leverage their expertise and Zillow's premium Showcase listings to get your home seen by more buyers.
Get startedList with your own agent
Get your home in front of millions of buyers by listing it on Zillow.
Learn how to do itSell it yourself
Take full control of how buyers see your home on Zillow by listing For Sale by Owner (FSBO).
List your homeWhat's special
Zillow last checked:
Listing updated:
Listed by:
Ann Fisher,
The Agency,
Curtis Spencer
Source: StreetEasy,MLS#: S1654131
Facts & features
Interior
Bedrooms & bathrooms
- Bedrooms: 3
- Bathrooms: 3
- Full bathrooms: 3
Rooms
- Room types: Bike Room
Cooling
- Central Air
Appliances
- Included: Dishwasher, Washer/Dryer
- Laundry: Inside
Features
- Flooring: Hardwood
- Has fireplace: Yes
- Fireplace features: Wood Burning
Interior area
- Total structure area: 0
Property
Features
- Has view: Yes
- View description: City, Park/Greenbelt
Details
- Parcel number: 01507000110474184B
- Special conditions: Resale
Construction
Type & style
- Home type: Cooperative
- Property subtype: Coop
Condition
- Year built: 1922
Community & HOA
Community
- Features: Doorman, Full Time Doorman
- Security: Doorman, Full-Time Doorman
- Subdivision: Carnegie Hill
HOA
- Has HOA: Yes
- Amenities included: Laundry, Elevator(s)
- Services included: Maintenance
- HOA fee: $4,494 monthly
Location
- Region: Manhattan
Financial & listing details
- Date on market: 3/29/2023
Price history
| Date | Event | Price |
|---|---|---|
| 3/28/2024 | Sold | $3,150,000-7.3% |
Source: Public Record Report a problem | ||
| 11/10/2023 | Listing removed | -- |
Source: StreetEasy Report a problem | ||
| 11/7/2023 | Pending sale | $3,398,000 |
Source: StreetEasy Report a problem | ||
| 11/7/2023 | Listing removed | -- |
Source: StreetEasy Report a problem | ||
| 10/17/2023 | Pending sale | $3,398,000 |
Source: StreetEasy Report a problem | ||
| 10/17/2023 | Listing removed | -- |
Source: StreetEasy Report a problem | ||
| 8/1/2023 | Pending sale | $3,398,000 |
Source: StreetEasy Report a problem | ||
| 3/30/2023 | Listed for sale | $3,398,000+91.4% |
Source: StreetEasy Report a problem | ||
| 1/25/2011 | Sold | $1,775,000 |
Source: Public Record Report a problem | ||
Public tax history
| Year | Property taxes | Tax assessment |
|---|---|---|
| 2010 | -- | -- |
Find assessor info on the county website
Neighborhood: Upper East Side
Nearby homes
- $22,267,000-- bd-- ba77k sqft1140-1142 5th Ave, New York, NY 10128Off Market
- $850,0002 bd1 ba-- sqft1140 5th Ave #1C, Manhattan, NY 10128Sold
- $1,600,0002 bd3 ba1.8k sqft1140 5th Ave #2A, Manhattan, NY 10128Sold
- $2,343,1002 bd3 ba1.6k sqft1140 5th Ave #2B, New York, NY 10128Off Market
- $3,089,0003 bd3 ba1.8k sqft1140 5th Ave #3A, Manhattan, NY 10128Off Market
- $1,922,400-- bd-- ba-- sqft1140 5th Ave #5C, New York, NY 10128Off Market
- $2,644,2002 bd3 ba1.6k sqft1140 5th Ave #7B, New York, NY 10128Off Market
- $2,275,0002 bd2 ba-- sqft1140 5th Ave #8C, Manhattan, NY 10128Sold
- $3,697,9002 bd2 ba-- sqft1140 5th Ave #10A, New York, NY 10128Off Market
Nearby schools
GreatSchools rating
- 7/10Ps 198 Isador E Ida StrausGrades: PK-5Distance: 0.3 mi
- 8/10Jhs 167 Robert F WagnerGrades: 6-8Distance: 1.1 mi
- 3/10High School for Climate Justice (The)Grades: 9-12Distance: 0.6 mi
- New York
- New York County
- New York
- 10128
- Manhattan
- Upper East Side
- 1140 5th Ave Unit 4B
