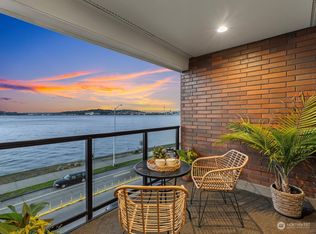
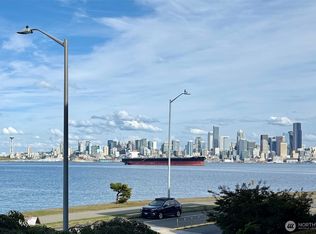
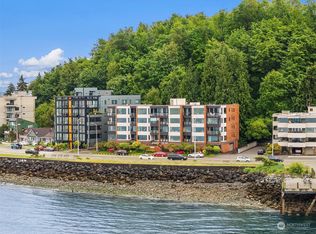
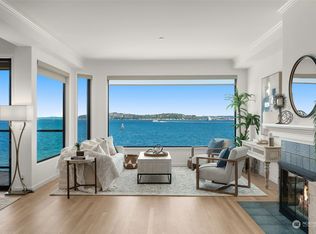
The Biggest City View for the Best Price! Mountains. Sound. City lights. Take your pick—Unit #204 delivers all three. This thoughtfully designed 2-bed, 1.75-bath single-level condo puts breathtaking views center stage, framed by a dramatic, theater-sized picture window and a view deck. Fresh paint, new carpet, and a new water heater make this home move-in ready. The smart split floor plan balances privacy and flow: the primary suite claims the view as its own private retreat, while the guest bedroom sits tucked quietly toward the back. At the heart of it all, an updated kitchen with newer stainless-steel appliances anchors the space—functional, central, and built for easy living. The exceptionally wide living room is a standout, light-filled and made for entertaining. Step outside and live the Alki lifestyle. Stroll the scenic waterfront promenade or catch the foot ferry - which is just a short level distance - for a fast, easy ride downtown ideal for game days and nights out. And the value matches the view: 1,424 sq ft, dedicated parking, private storage, newer full-size washer/dryer, reasonable HOA dues, and a modernized elevator in a well-kept building. Water views. City lights. Mountain peaks. One home, every angle covered. Aloha from Alki.
Active
Listed by: Windermere West Metro • Randie Stone
$685,000
1140 Alki Avenue SW #204, Seattle, WA 98116
2beds
1,424sqft
Condominium
Built in 1975
-- sqft lot
$-- Zestimate®
$481/sqft
$709/mo HOA
What's special
Water viewsBreathtaking viewsView deckSmart split floor planFresh paintNew carpetDramatic theater-sized picture window
- --
- on Zillow
- 514
- views
- 30
- saves
Likely to sell faster than
Zillow last checked:
Listing updated:
Listed by:
Randie Stone,
Windermere West Metro,
Rickey Joe Lohr,
Windermere West Metro
Source: NWMLS as distributed by MLS GRID,MLS#: 2579076
Facts & features
Interior
Bedrooms & bathrooms
- Bedrooms: 2
- Bathrooms: 2
- Full bathrooms: 1
- 3/4 bathrooms: 1
- Main level bathrooms: 2
- Main level bedrooms: 2
Primary bedroom
- Level: Main
Bedroom
- Level: Main
Bathroom full
- Level: Main
Bathroom three quarter
- Level: Main
Dining room
- Level: Main
Entry hall
- Level: Main
Kitchen without eating space
- Level: Main
Living room
- Level: Main
Utility room
- Level: Main
Heating
- Fireplace, Radiant, Electric
Cooling
- None
Appliances
- Included: Dishwasher, Dryer, Microwave, Refrigerator, Stove(s)/Range(s), Washer, Dishwasher(s), Dryer(s), Microwave(s), Refrigerator(s), Washer(s), Water Heater: NEW Electric, Water Heater Location: 2nd Bedroom Closet, Cooking - Electric Hookup, Cooking-Electric, Dryer-Electric
- Laundry: Electric Dryer Hookup, Washer Hookup
Features
- Flooring: Vinyl, Carpet
- Windows: Insulated Windows
- Number of fireplaces: 1
- Fireplace features: Gas, Main Level: 1, Fireplace
Interior area
- Total structure area: 1,424
- Total interior livable area: 1,424 sqft
Property
Parking
- Total spaces: 1
- Parking features: Uncovered
- Uncovered spaces: 1
Features
- Levels: One
- Stories: 1
- Entry location: Main
- Patio & porch: Cooking-Electric, Dryer-Electric, Fireplace, Insulated Windows, Primary Bathroom, Sprinkler System, Washer, Water Heater
- Has view: Yes
- View description: Bay, City, Mountain(s), Sound, Territorial
- Has water view: Yes
- Water view: Bay,Sound
Lot
- Features: Curbs, Paved, Sidewalk
Details
- Parcel number: 213400004007
- Special conditions: Standard
- Other equipment: Leased Equipment: none
Construction
Type & style
- Home type: Condo
- Architectural style: Condo (1 Level)
- Property subtype: Condominium
Materials
- Brick
- Roof: Flat
Condition
- Year built: 1975
- Major remodel year: 1998
Utilities & green energy
- Electric: Company: Seattle City Light
- Sewer: Company: HOD - City of Seattle
- Water: Company: HOD - City of Seattle
Green energy
- Energy efficient items: Insulated Windows
Community & HOA
Community
- Subdivision: Alki
HOA
- Services included: Cable TV, Common Area Maintenance, Earthquake Insurance, Sewer, Water
- HOA fee: $709 monthly
Location
- Region: Seattle
Financial & listing details
- Price per square foot: $481/sqft
- Tax assessed value: $720,000
- Annual tax amount: $7,343
- Date on market: 9/14/2026
- Listing terms: Conventional
- Inclusions: Dishwasher(s), Dryer(s), Leased Equipment, Microwave(s), Refrigerator(s), Stove(s)/Range(s), Washer(s)
Estimated market value
Not available
Estimated sales range
Not available
Not available
Price history
| Date | Event | Price |
|---|---|---|
| 9/14/2026 | Listed for sale | $685,000+9.6%$481/sqft |
Source:  NWMLS as distributed by MLS GRID #2579076 Report a problem NWMLS as distributed by MLS GRID #2579076 Report a problem | ||
| 9/2/2026 | Listing removed | $3,950$3/sqft |
Source: Zillow Rentals Report a problem | ||
| 8/6/2026 | Price change | $3,950-11.2%$3/sqft |
Source: Zillow Rentals Report a problem | ||
| 7/26/2026 | Listed for rent | $4,450$3/sqft |
Source: Zillow Rentals Report a problem | ||
| 11/4/2019 | Sold | $625,000+187.4%$439/sqft |
Source: NWMLS as distributed by MLS GRID #1488376 Report a problem | ||
| 3/17/1995 | Sold | $217,500$153/sqft |
Source: Public Record Report a problem | ||
Public tax history
| Year | Property taxes | Tax assessment |
|---|---|---|
| 2025 | $7,343 +16.2% | $720,000 +8.1% |
| 2024 | $6,317 -6.7% | $666,000 -8.5% |
| 2023 | $6,771 +15.7% | $728,000 +4% |
| 2022 | $5,854 +2.8% | $700,000 +11.6% |
| 2021 | $5,697 -2% | $627,000 +3.1% |
| 2020 | $5,813 -3.8% | $608,000 -4.9% |
| 2019 | $6,040 +12.2% | $639,000 +0.8% |
| 2018 | $5,383 -10.3% | $634,000 +3.1% |
| 2017 | $6,002 +60.1% | $615,000 +20.8% |
| 2016 | $3,748 | $509,000 +14.9% |
| 2015 | $3,748 | $443,000 +12.4% |
| 2014 | $3,748 | $394,000 +4.8% |
| 2013 | $3,748 | $376,000 +19% |
| 2012 | -- | $316,000 -16% |
| 2011 | -- | $376,000 -17.9% |
| 2010 | -- | $458,000 |
| 2009 | -- | $458,000 -0.2% |
| 2007 | -- | $459,000 +12.2% |
| 2006 | -- | $409,000 +2.5% |
| 2005 | -- | $399,000 +57.6% |
| 2001 | $2,918 +14.3% | $253,100 +21.4% |
| 2000 | $2,552 | $208,400 |
Find assessor info on the county website
Monthly payment
Est. payment
Payment breakdown
Explore the cost of this home by adjusting the details. Changes won't be saved.Climate risks
Neighborhood: Alki
Nearby schools
Schools provided by the listing agent
- Elementary: Alki
- Middle: Madison Mid
- High: West Seattle High
Source: NWMLS as distributed by MLS GRID. This data may not be complete. We recommend contacting the local school district to confirm school assignments for this home.
Similar homes
- $699,9002 bd2 ba1.2k sqftSeabird, Seattle, WA 98116Active
 MLS ID #2565552, Natalie Alfieri. NWMLS as distributed by MLS GRID
 - $619,0002 bd2 ba1k sqftBroxton, Seattle, WA 98136Active
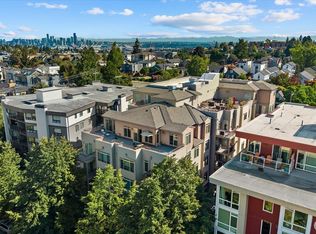 MLS ID #2579104, Orion Brown. NWMLS as distributed by MLS GRID
 - $529,9502 bd2 ba955 sqftMillers Retreat Condo, Seattle, WA 98116Active
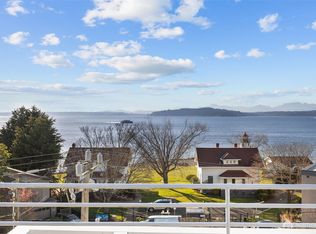 MLS ID #2567861, Conor Gallagher. NWMLS as distributed by MLS GRID
 - $375,0002 bd2 ba1.1k sqftWestbury Terrace Condo, Seattle, WA 98115Active
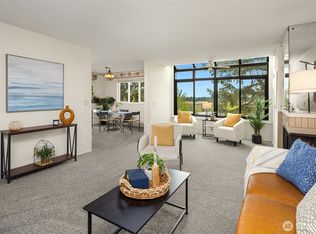 MLS ID #2584642, Adam E. Cobb. NWMLS as distributed by MLS GRID
