Charming Menlo Park Home on Expansive Lot
Welcome to this bright and inviting 3-bedroom, 1-bath home set on a generous 6,899 sq ft lot in a quaint Menlo Park neighborhood. Recently remodeled, the home offers spacious living space designed with both comfort and style in mind. Natural light fills every corner through large windows, accentuating the open dining and living room where high ceilings and a cozy wood-burning fireplace create a warm and welcoming atmosphere.
The modern kitchen is a standout feature, complete with stainless steel appliances, a gas stove, pantry, and a comfortable eat-in area that connects seamlessly to the living spaces. Inside laundry and an attached 1-car garage add everyday convenience, while the new front yard and oversized backyard provide endless possibilities for entertaining, gardening, or future expansion.
Perfectly located near local schools and the Meta campus, the home also offers easy access to the Dumbarton Bridge, major freeways, and both San Francisco and San Jose International Airports. This property is a rare opportunity to enjoy modern comfort, a huge lot, and a prime Menlo Park address all in one.
Sold for $1,340,000
$1,340,000
1140 Almanor Ave, Menlo Park, CA 94025
3beds
970sqft
Single Family Residence, Residential
Built in 1950
6,874 Square Feet Lot
$1,246,100 Zestimate®
$1,381/sqft
$6,358 Estimated rent
Home value
$1,246,100
$1.18M - $1.31M
$6,358/mo
Zestimate® history
Owner options
List your home for rent
$6,358/mo
Rent Zestimate®
Find your next renter with Zillow Rental Manager. Plus, with online applications, you can quickly screen prospective tenants – for free.
$6,358/mo
Rent Zestimate®
Refinance and save
$8,566/mo
Est. payment
Refinancing to a lower rate could help reduce your monthly payments and save thousands over the life of the loan.
$8,566/mo
Est. payment
Explore your selling options
Work with a Zillow partner agent
Leverage their expertise and Zillow's premium Showcase listings to get your home seen by more buyers.
Get startedList with your own agent
Get your home in front of millions of buyers by listing it on Zillow.
Learn how to do itSell it yourself
Take full control of how buyers see your home on Zillow by listing For Sale by Owner (FSBO).
List your homeWhat's special
Cozy wood-burning fireplaceNew front yardComfortable eat-in areaOversized backyardLarge windowsHigh ceilingsStainless steel appliances
Zillow last checked:
Listing updated:
Listed by:
Susan Chong 01210685 650-773-7296,
Compass 650-375-1111
Bought with:
Yu An, 02241309
eXp Realty of Northern California, Inc.
Source: MLSListings Inc,MLS#: ML82044618
Facts & features
Interior
Bedrooms & bathrooms
- Bedrooms: 3
- Bathrooms: 1
- Full bathrooms: 1
Bathroom
- Features: ShoweroverTub1
Dining room
- Features: BreakfastNook, EatinKitchen, FormalDiningRoom
Family room
- Features: NoFamilyRoom
Heating
- Wall Furnace
Cooling
- None
Appliances
- Included: Gas Cooktop, Dishwasher, Range Hood, Microwave, Gas Oven/Range, Refrigerator
- Laundry: Gas Dryer Hookup, Inside
Features
- Flooring: Laminate
- Fireplace features: Living Room, Wood Burning
Interior area
- Total structure area: 970
- Total interior livable area: 970 sqft
Property
Parking
- Total spaces: 1
- Parking features: Attached
- Attached garage spaces: 1
Features
- Stories: 1
- Patio & porch: Balcony/Patio
- Exterior features: Barbecue, Dog Run/Kennel, Storage Shed Structure
- Fencing: Back Yard
Lot
- Size: 6,874 Square Feet
- Features: Level
Details
- Parcel number: 062023210
- Zoning: R10008
- Special conditions: Standard
Construction
Type & style
- Home type: SingleFamily
- Property subtype: Single Family Residence, Residential
Materials
- Foundation: Slab
- Roof: RolledHotMop
Condition
- New construction: No
- Year built: 1950
Utilities & green energy
- Gas: PublicUtilities
- Sewer: Public Sewer
- Water: Public
- Utilities for property: Public Utilities, Water Public
Community & HOA
Location
- Region: Menlo Park
Financial & listing details
- Price per square foot: $1,381/sqft
- Tax assessed value: $913,382
- Annual tax amount: $12,141
- Date on market: 4/25/2026
- Listing agreement: ExclusiveRightToSell
Price history
| Date | Event | Price |
|---|---|---|
| 8/18/2026 | Sold | $1,340,000+4%$1,381/sqft |
Source:  MLSListings Inc #ML82044618 Report a problem MLSListings Inc #ML82044618 Report a problem | ||
| 7/31/2026 | Pending sale | $1,288,000$1,328/sqft |
Source: MLSListings Inc #ML82044618 Report a problem | ||
| 7/14/2026 | Price change | $1,288,000-7.9%$1,328/sqft |
Source: MLSListings Inc #ML82044618 Report a problem | ||
| 4/25/2026 | Listed for sale | $1,398,000+86.4%$1,441/sqft |
Source: MLSListings Inc #ML82044618 Report a problem | ||
| 12/21/2014 | Sold | $750,000+3.4%$773/sqft |
Source: Public Record Report a problem | ||
| 12/2/2014 | Listed for sale | $725,000$747/sqft |
Source: La Poll Realtors #81441395 Report a problem | ||
Public tax history
| Year | Property taxes | Tax assessment |
|---|---|---|
| 2025 | $12,141 +2.3% | $913,382 +2% |
| 2024 | $11,864 +2.4% | $895,475 +2% |
| 2023 | $11,586 +5.1% | $877,919 +2% |
| 2022 | $11,021 +2% | $860,707 +2% |
| 2021 | $10,803 +1% | $843,833 +1% |
| 2020 | $10,691 +0.3% | $835,182 +2% |
| 2019 | $10,660 +2% | $818,809 +2% |
| 2018 | $10,448 +3.8% | $802,756 +2% |
| 2017 | $10,063 +1.9% | $787,017 +2% |
| 2016 | $9,879 +567.8% | $771,588 +2.9% |
| 2015 | $1,479 | $750,000 +2028.1% |
| 2014 | $1,479 | $35,243 +0.5% |
| 2013 | -- | $35,085 +2% |
| 2012 | -- | $34,398 |
| 2011 | -- | $34,398 +2.8% |
| 2010 | -- | $33,472 -0.2% |
| 2009 | -- | $33,553 +2% |
| 2008 | -- | $32,896 +2% |
| 2007 | -- | $32,252 +2% |
| 2006 | -- | $31,621 |
| 2005 | -- | $31,621 +4% |
| 2004 | -- | $30,395 +1.9% |
| 2003 | -- | $29,839 +2% |
| 2002 | -- | $29,255 +2% |
| 2001 | -- | $28,683 +2% |
| 2000 | -- | $28,122 |
Find assessor info on the county website
Neighborhood: Belle Haven
Nearby homes
- $1,092,3003 bd1 ba1k sqft1136 Almanor Ave, Menlo Park, CA 94025Off Market
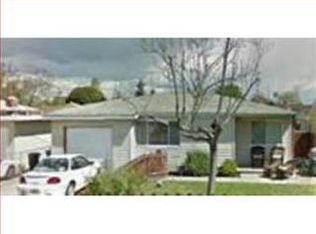
- $1,715,3005 bd2 ba2k sqft1150 Almanor Ave, Menlo Park, CA 94025Off Market
- $1,525,5004 bd2 ba1.4k sqft210 Newbridge St, Menlo Park, CA 94025Off Market
- $1,460,9003 bd2 ba1.1k sqft1141 Berkeley Ave, Menlo Park, CA 94025Off Market

- $1,296,5004 bd2 ba1.2k sqft1130 Almanor Ave, Menlo Park, CA 94025Off Market
- $1,036,6002 bd1 ba950 sqft1145 Berkeley Ave, Menlo Park, CA 94025Off Market
- $1,408,2003 bd2 ba1.2k sqft1137 Berkeley Ave, Menlo Park, CA 94025Off Market
- $1,833,4004 bd3 ba1.8k sqft220 Newbridge St, Menlo Park, CA 94025Off Market
Nearby schools
GreatSchools rating
- 1/10Belle Haven Elementary SchoolGrades: K-5Distance: 0.2 mi
- 4/10Ravenswood Comprehensive MiddleGrades: 6-8Distance: 0.9 mi
- 8/10Menlo-Atherton High SchoolGrades: 9-12Distance: 1.1 mi
Schools provided by the listing agent
- District: RavenswoodCityElementary
Source: MLSListings Inc. This data may not be complete. We recommend contacting the local school district to confirm school assignments for this home.
Get a cash offer in 3 minutes
Find out how much your home could sell for in as little as 3 minutes with a no-obligation cash offer.
Estimated market value
$1,246,100
Get a cash offer in 3 minutes
Find out how much your home could sell for in as little as 3 minutes with a no-obligation cash offer.
Estimated market value
$1,246,100
- California
- San Mateo County
- Menlo Park
- 94025
- Belle Haven
- 1140 Almanor Ave
Nearby cities
Nearby neighborhoods
Nearby zip codes
Other Menlo Park Topics
