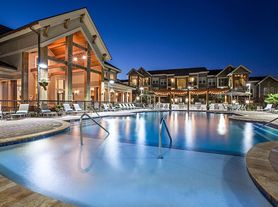
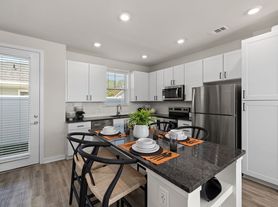
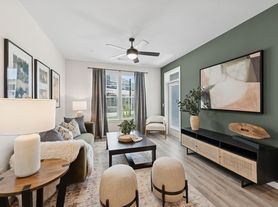
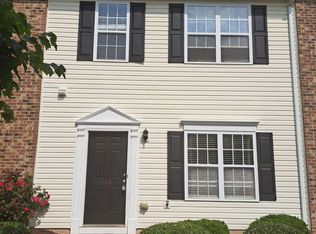
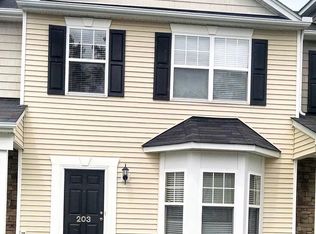
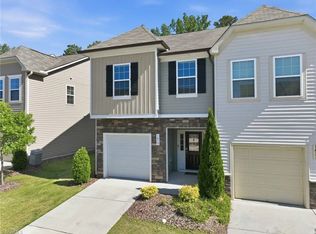
Available NOW! Beautiful 3-bedroom, 2.5-bath townhome in Dogwood Pointe! Step inside to a bright, spacious, open-concept living area with NEWLY INSTALLED WOOD FLOORING throughout the first floor. The kitchen features rich wood cabinetry, granite countertops, stainless steel appliances, and a large island with seating perfect for casual dining and entertaining.
Upstairs, enjoy NEWLY INSTALLED CARPET throughout the second floor. The spacious primary suite includes a private bathroom with dual vanities and a walk-in closet. Two additional bedrooms provide plenty of space for guests or a home office.
Relax outdoors on the private back patio. The attached garage features an EV charger for convenient at-home charging.
Conveniently located off NC Highway 98, with easy access to US-70 and I-540. Close to Food Lion and Ravenstone Commons, with additional shopping, restaurants, and entertainment in nearby Brier Creek. Approximately 15 20 minutes to downtown Durham, 15 25 minutes to Research Triangle Park (RTP), and 20 minutes to RDU Airport, depending on traffic.
Contact us today to schedule a private showing!
Listed by HGroup Property Management.
Minimum 1 year lease
Townhouse for rent
Townhouse
Available now
Cats, small dogs OK
Air conditioner, central air
In unit laundry
Attached garage parking
Forced air
What's special
Private back patioGranite countertopsSpacious primary suiteWalk-in closetStainless steel appliances
- 17 days |
- -- |
- -- |
Zillow last checked:
Listing updated:
Travel times

Let’s turn your rent into credit progress
Build credit history with every on-time payment and get credit for the payment you’re already making.
Facts & features
Interior
Bedrooms & bathrooms
- Bedrooms: 3
- Bathrooms: 3
- Full bathrooms: 2
- 1/2 bathrooms: 1
Heating
- Forced Air
Cooling
- Air Conditioner, Central Air
Appliances
- Included: Dishwasher, Dryer, Freezer, Microwave Oven, Oven, Refrigerator, Washer
- Laundry: In Unit
Features
- Walk In Closet
- Flooring: Carpet, Hardwood
Interior area
- Total interior livable area: 1,804 sqft
Property
Parking
- Parking features: Attached, Garage
- Has attached garage: Yes
- Details: Contact manager
Details
- Additional structures: Garage(s)
- Parcel number: 227154
Construction
Type & style
- Home type: Townhouse
- Property subtype: Townhouse
Building
Management
- Pets allowed: Yes
Community & HOA
Location
- Region: Durham
Financial & listing details
- Lease term: 1 Year
Price history
| Date | Event | Price |
|---|---|---|
| 10/23/2026 | Price change | $1,990-0.3%$1/sqft |
Source: Zillow Rentals Report a problem | ||
| 10/16/2026 | Listed for rent | $1,995-2.7%$1/sqft |
Source: Zillow Rentals Report a problem | ||
| 11/8/2023 | Listing removed | -- |
Source: Zillow Rentals Report a problem | ||
| 10/19/2023 | Price change | $2,050-6.8%$1/sqft |
Source: Zillow Rentals Report a problem | ||
| 9/26/2023 | Listed for rent | $2,200$1/sqft |
Source: Zillow Rentals Report a problem | ||
| 6/14/2022 | Sold | $370,000$205/sqft |
Source: Public Record Report a problem | ||