Skip main navigation
Off market
  • $729,000

    1140 Balfour Cir, Phoenixville, PA 19460

    3beds
    3,076sqft
    Townhouse
    Built in 2011
    2,613 Square Feet Lot
    $729,000 Zestimate®
    $237/sqft
    $3,414 Estimated rent

    Home value

    $729,000

    $693,000 - $765,000

    $3,414/mo

    Zestimate® history
    Loading
    Loading...

    Owner options

    List your home for rent

    $3,414/mo

    Rent Zestimate®

    Find your next renter with Zillow Rental Manager. Plus, with online applications, you can quickly screen prospective tenants – for free.

    Learn more

    $3,414/mo

    Rent Zestimate®

    Refinance and save

    $5,034/mo

    Est. payment

    Refinancing to a lower rate could help reduce your monthly payments and save thousands over the life of the loan.

    See today's rates

    $5,034/mo

    Est. payment

    Explore your selling options

    Work with a Zillow partner agent

    Leverage their expertise and Zillow's premium Showcase listings to get your home seen by more buyers.

    Get started

    List with your own agent

    Get your home in front of millions of buyers by listing it on Zillow.

    Learn how to do it

    Sell it yourself

    Take full control of how buyers see your home on Zillow by listing For Sale by Owner (FSBO).

    List your home

    What's special

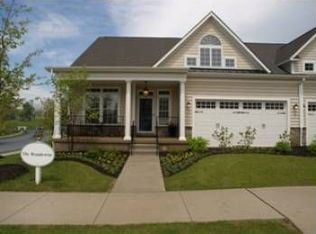
    Stunning Twin Villa Was a former Model Home in Coldstream Crossing one of the premier 55 "Active" Communities in Chester County. Upgrades Galore throughout this unbelievable home include Brazilian Tigerwood flooring throughout most of 1st floor, wainscoting and Triple Crown Molding, Den w/Vaulted Ceiling, Full Bath, Impressive High-end Granite Kitchen with Cherry Cabinetry, Stainless appliances, bar sink/Island with Pendant lighting, Gas Cooking, expanded Dining Area, Sun Room with Tile Flooring & Triple Atrium door to expanded Trex Deck, Extended Great Rm with Soaring Ceilings has Gas Fireplace surrounded by Crafted built-ins. 1st Floor Master suite boasts a gorgeous Coffered Ceiling, Sitting Room, Double Walk-in closets and a sumptuous Master Bath with walk-in Shower, Soaking Tub & Double Sink Vanity with Granite Counters. There is a convenient 1st floor Laundry w/Cabinetry and Tub plus access to the 2 car garage that completes the 1st floor living. 2nd Floor features a 2nd Bedroom Room suite with Private Bath, Loverly open spacious Loft area overlooking Great Room, Exercise Room or BR, 4th Full Bath, and Lastly an Office with Palladium window. Security System, High hat lighting, 2 zone Heating w/April Aire humidifier, Ceiling Fans in Most every Room, Covered Front Porch, Tankless Hot Water Heater, Daylight Basement w/Egress has extra Height are a few more of the endless upgrades. This home is a True Cream Puff and ready to move in. One Year Home Warranty being offered to Buyer.

    This property is not currently displayed as for sale or rent on Zillow. This may be different from what's on other websites or public sources.
    Facts & features

    Interior

    Bedrooms & bathrooms
    • Bedrooms: 3
    • Bathrooms: 4
    • Full bathrooms: 4
    Heating
    • Forced air, Gas
    Cooling
    • Central
    Appliances
    • Included: Dishwasher, Dryer, Microwave, Range / Oven, Refrigerator, Washer
    Features
    • Flooring: Tile, Carpet, Hardwood
    • Basement: Unfinished
    • Has fireplace: Yes
    Interior area
    • Total interior livable area: 3,076 sqft

    Property

    Parking
    • Total spaces: 2
    • Parking features: Garage - Attached
    Features
    • Exterior features: Vinyl
    Lot
    • Size: 2,613 Square Feet
    Details
    • Parcel number: 260206270000

    Construction

    Type & style
    • Home type: Townhouse
    Materials
    • Roof: Other
    Condition
    • Year built: 2011

    Community & HOA

    Community
    • Features: Fifty Five Plus Active Community
    • Senior community: Yes
    HOA
    • Has HOA: Yes
    • HOA fee: $365 monthly
    Location
    • Region: Phoenixville

    Financial & listing details

    • Price per square foot: $237/sqft
    • Tax assessed value: $274,900
    • Annual tax amount: $11,283

    Price history

    DateEventPrice
    2/6/2017Sold$510,000-7.3%$166/sqft
    Source: Public Record Report a problem
    7/9/2015Listed for sale$550,000+4.8%$179/sqft
    Source: Long & Foster-Audubon #6607184 Report a problem
    5/10/2013Sold$525,000$171/sqft
    Source: Public Record Report a problem

    Public tax history

    YearProperty taxesTax assessment
    2026$11,283 +3.9%$274,900
    2025$10,862 +2.5%$274,900
    2024$10,600 +2.2%$274,900
    2023$10,375 +0.9%$274,900
    2022$10,284 +0.9%$274,900
    2021$10,196 +153.7%$274,900
    2020$4,019 -58.6%$274,900
    2019$9,712 +2.7%$274,900
    2018$9,454 +9899.5%$274,900
    2017$95 $274,900
    2016-- $274,900
    2015-- $274,900
    2014-- $274,900
    Find assessor info on the county website

    Neighborhood: 19460

    Nearby schools

    GreatSchools rating
    Get a cash offer in 3 minutes
    Find out how much your home could sell for in as little as 3 minutes with a no-obligation cash offer.
    Estimated market value
    $729,000
    Get a cash offer in 3 minutes
    Find out how much your home could sell for in as little as 3 minutes with a no-obligation cash offer.
    Estimated market value
    $729,000