This rarely available two-plus-bedroom condo at The Residences at Amory Park offers Luxury Living with concierge services, high ceilings, and an open floor plan. The newly renovated kitchen (2024) features quartzite countertops, custom cabinetry, and an island. Elegant columns frame the dining room, flowing into a living room with a gas fireplace, custom built-ins, and access to a private balcony. The oversized primary suite includes a sitting area and en-suite bathroom. The second bedroom has a walk-in closet with a built-in desk, while the study, featuring a Murphy bed, can serve as a guest room or office. Two garage parking spaces and a private storage room are included. Located on lower Beacon Street, near Coolidge Corner, Fenway Park, and Boston's top attractions.
Sold for $2,474,000
$2,474,000
1140 Beacon St APT 103, Brookline, MA 02446
2beds
1,974sqft
Condominium
Built in 2001
-- sqft lot
$2,495,200 Zestimate®
$1,253/sqft
$-- Estimated rent
Home value
$2,495,200
$2.32M - $2.69M
Not available
Zestimate® history
Owner options
List your home for rent
Find your next renter with Zillow Rental Manager. Plus, with online applications, you can quickly screen prospective tenants – for free.
Refinance and save
$17,461/mo
Est. payment
Refinancing to a lower rate could help reduce your monthly payments and save thousands over the life of the loan.
$17,461/mo
Est. payment
Explore your selling options
Work with a Zillow partner agent
Leverage their expertise and Zillow's premium Showcase listings to get your home seen by more buyers.
Get startedList with your own agent
Get your home in front of millions of buyers by listing it on Zillow.
Learn how to do itSell it yourself
Take full control of how buyers see your home on Zillow by listing For Sale by Owner (FSBO).
List your homeWhat's special
Zillow last checked:
Listing updated:
Listed by:
Carol Vaghar 617-669-4132,
Coldwell Banker Realty - Newton 617-969-2447,
Cyrus Vaghar 617-823-2556
Bought with:
Jamie Genser
Coldwell Banker Realty - Brookline
Source: MLS PIN,MLS#: 73288021
Facts & features
Interior
Bedrooms & bathrooms
- Bedrooms: 2
- Bathrooms: 2
- Full bathrooms: 2
Primary bedroom
- Features: Closet - Linen, Walk-In Closet(s), Closet, Flooring - Hardwood, Recessed Lighting, Crown Molding
- Level: First
- Area: 336
- Dimensions: 21 x 16
Bedroom 2
- Features: Walk-In Closet(s), Flooring - Hardwood, Recessed Lighting, Crown Molding
- Level: First
- Area: 192
- Dimensions: 12 x 16
Primary bathroom
- Features: Yes
Bathroom 1
- Features: Bathroom - Full, Bathroom - Double Vanity/Sink, Bathroom - Tiled With Shower Stall, Flooring - Stone/Ceramic Tile, Jacuzzi / Whirlpool Soaking Tub, Double Vanity
- Level: First
Bathroom 2
- Features: Bathroom - Tiled With Tub & Shower, Flooring - Stone/Ceramic Tile
- Level: First
Dining room
- Features: Flooring - Hardwood, Recessed Lighting, Lighting - Pendant, Tray Ceiling(s)
- Level: First
- Area: 154
- Dimensions: 14 x 11
Kitchen
- Features: Flooring - Hardwood, Countertops - Stone/Granite/Solid, Kitchen Island, Recessed Lighting, Remodeled
- Level: First
- Area: 182
- Dimensions: 14 x 13
Living room
- Features: Closet/Cabinets - Custom Built, Flooring - Hardwood, Exterior Access, Recessed Lighting, Tray Ceiling(s)
- Level: First
- Area: 342
- Dimensions: 19 x 18
Heating
- Central, Forced Air, Heat Pump, Electric, Humidity Control
Cooling
- Central Air
Appliances
- Included: Oven, Dishwasher, Disposal, Range, Refrigerator, Washer, Dryer
- Laundry: First Floor, In Unit, Electric Dryer Hookup, Washer Hookup
Features
- Recessed Lighting, Tray Ceiling(s), Study
- Flooring: Tile, Hardwood, Flooring - Hardwood
- Doors: French Doors
- Basement: None
- Number of fireplaces: 1
- Fireplace features: Living Room
Interior area
- Total structure area: 1,974
- Total interior livable area: 1,974 sqft
Property
Parking
- Total spaces: 2
- Parking features: Under, Garage Door Opener, Guest
- Attached garage spaces: 2
Features
- Entry location: Unit Placement(Front)
- Exterior features: Balcony
Details
- Parcel number: 4491831
- Zoning: Res
Construction
Type & style
- Home type: Condo
- Property subtype: Condominium
Materials
- Frame, Brick, Stone
Condition
- Year built: 2001
Utilities & green energy
- Sewer: Public Sewer
- Water: Public
- Utilities for property: for Gas Range, for Electric Oven, for Electric Dryer, Washer Hookup
Green energy
- Energy efficient items: Thermostat
Community & HOA
Community
- Features: Public Transportation, Shopping, Park, Medical Facility, Highway Access, House of Worship, Public School, T-Station, University
- Security: Intercom, Concierge, Security System
HOA
- Amenities included: Elevator(s)
- Services included: Security, Maintenance Structure, Road Maintenance, Maintenance Grounds, Snow Removal, Trash
- HOA fee: $1,205 monthly
Location
- Region: Brookline
Financial & listing details
- Price per square foot: $1,253/sqft
- Tax assessed value: $2,157,100
- Annual tax amount: $17,985
- Date on market: 1/9/2026
Price history
| Date | Event | Price |
|---|---|---|
| 10/10/2024 | Sold | $2,474,000+1%$1,253/sqft |
Source: MLS PIN #73288021 Report a problem | ||
| 9/13/2024 | Contingent | $2,449,000$1,241/sqft |
Source: MLS PIN #73288021 Report a problem | ||
| 9/10/2024 | Listed for sale | $2,449,000+16.6%$1,241/sqft |
Source: MLS PIN #73288021 Report a problem | ||
| 3/29/2018 | Sold | $2,100,000+2.4%$1,064/sqft |
Source: Agent Provided Report a problem | ||
| 2/23/2018 | Pending sale | $2,050,000$1,039/sqft |
Source: Hammond Residential Real Estate #72282406 Report a problem | ||
| 2/16/2018 | Listed for sale | $2,050,000-9.9%$1,039/sqft |
Source: Hammond Residential Real Estate #72282406 Report a problem | ||
| 7/2/2015 | Sold | $2,275,000+63.1%$1,152/sqft |
Source: Agent Provided Report a problem | ||
| 9/27/2007 | Sold | $1,395,000+21.4%$707/sqft |
Source: Public Record Report a problem | ||
| 3/11/2003 | Sold | $1,149,000$582/sqft |
Source: Public Record Report a problem | ||
Public tax history
| Year | Property taxes | Tax assessment |
|---|---|---|
| 2025 | $21,716 +3% | $2,200,200 +2% |
| 2024 | $21,075 +1.3% | $2,157,100 +3.4% |
| 2023 | $20,805 -0.2% | $2,086,800 +2% |
| 2022 | $20,849 +5% | $2,046,000 +1% |
| 2021 | $19,853 +4.7% | $2,025,800 +1% |
| 2020 | $18,955 +5.9% | $2,005,800 +5% |
| 2019 | $17,900 +7.3% | $1,910,300 +8.3% |
| 2018 | $16,680 +3.4% | $1,763,200 +8% |
| 2017 | $16,130 +4.3% | $1,632,600 +10% |
| 2016 | $15,465 +7.3% | $1,484,200 +10% |
| 2015 | $14,411 +0.5% | $1,349,300 +7.2% |
| 2014 | $14,333 +2.6% | $1,258,400 +5% |
| 2013 | $13,964 +2.2% | $1,198,600 |
| 2012 | $13,664 -1.3% | $1,198,600 -2.2% |
| 2011 | $13,843 +3% | $1,225,000 |
| 2010 | $13,438 +2.6% | $1,225,000 |
| 2009 | $13,095 +8.3% | $1,225,000 +3.2% |
| 2008 | $12,089 +1.6% | $1,187,500 -2.9% |
| 2007 | $11,901 | $1,223,100 |
Find assessor info on the county website
Neighborhood: 02446
Nearby homes
- $3,574,4003 bd4 ba3.1k sqft1140 Beacon St APT 105, Brookline, MA 02446Off Market
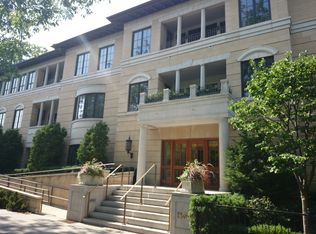
- $2,871,5002 bd2 ba2.3k sqft1140 Beacon St APT 302, Brookline, MA 02446Off Market
- $3,294,6002 bd2 ba2.6k sqft1140 Beacon St APT 301, Brookline, MA 02446Off Market
- $2,849,7002 bd2 ba2.3k sqft1140 Beacon St APT 305, Brookline, MA 02446Off Market
- $2,871,6003 bd2 ba2.4k sqft1140 Beacon St APT 104, Brookline, MA 02446Off Market
- $3,177,4002 bd2 ba2.6k sqft1140 Beacon St APT 203, Brookline, MA 02446Off Market
- $2,697,2002 bd2 ba2.2k sqft1140 Beacon St APT 102, Brookline, MA 02446Off Market
- $3,536,1002 bd2 ba2.8k sqft1140 Beacon St APT 101, Brookline, MA 02446Off Market
Nearby schools
GreatSchools rating
- 10/10Lawrence SchoolGrades: K-8Distance: 0.4 mi
- 8/10Brookline High SchoolGrades: 9-12Distance: 1.1 mi
- 9/10Florida Ruffin Ridley SchoolGrades: PK-8Distance: 0.5 mi
Schools provided by the listing agent
- Elementary: Lawrence
- High: Brookline High
Source: MLS PIN. This data may not be complete. We recommend contacting the local school district to confirm school assignments for this home.
Get a cash offer in 3 minutes
Find out how much your home could sell for in as little as 3 minutes with a no-obligation cash offer.
Estimated market value
$2,495,200
Get a cash offer in 3 minutes
Find out how much your home could sell for in as little as 3 minutes with a no-obligation cash offer.
Estimated market value
$2,495,200
- Massachusetts
- Norfolk County
- Brookline
- 02446
- 1140 Beacon St Apartment 103
