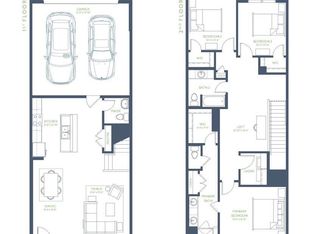
What's Special: Corner Lot - Greenbelt Lot - Covered Patio - Appliances Included. New Construction – August Completion! Built by Taylor Morrison, America's Most Trusted Home Builder. Welcome to the Carmichael at 1140 Bear Grass Mews in Cross Creek Meadows! This inviting two story home features a well-designed layout that blends everyday comfort with functional living. The first floor offers an open concept great room that flows into the dining area and kitchen, complete with a central island and walk in pantry, while a convenient powder bath and access to a covered patio create an ideal setup for gatherings. A spacious two car garage is tucked at the rear for added privacy. Upstairs, the primary suite provides a relaxing retreat with a private bath and walk in closet, while two secondary bedrooms share a full bath and are located near a centrally positioned laundry room for added convenience. Thoughtful storage and flexible living spaces throughout make this home both practical and welcoming. Celina is a true gem with a charming downtown, access to major employment hubs, and community events that bring the area to life. At Cross Creek Meadows 40s, amenities include a shimmering pool and cabana, amenity center, green space, hike and bike trails, a playground, and a dog park. Homes are zoned to the highly rated Celina ISD, making it easy to put down roots with confidence. Additional Highlights Include: Appliance package, 8' entry door, gourmet kitchen 2 and blinds. Photos are for representative purposes only. MLS#21269263
Pending
Price cut: $7K (8/7)
$326,380
1140 Bear Grass Mews, Celina, TX 75009
3beds
1,518sqft
Single Family Residence
Built in 2026
4,399 Square Feet Lot
$-- Zestimate®
$215/sqft
$79/mo HOA
What's special
Shimmering pool and cabanaFlexible living spacesCentral islandCovered patioCorner lotSpacious two car garageGreenbelt lot
- 90 days |
- 803 |
- 55 |
Zillow last checked:
Listing updated:
Listed by:
Bobbie Alexander 0442092,
Alexander Properties 281-619-8241
Source: NTREIS,MLS#: 21269263
Facts & features
Interior
Bedrooms & bathrooms
- Bedrooms: 3
- Bathrooms: 3
- Full bathrooms: 2
- 1/2 bathrooms: 1
Primary bedroom
- Level: Second
- Dimensions: 13 x 10
Bedroom
- Level: Second
- Dimensions: 10 x 12
Bedroom
- Level: Second
- Dimensions: 10 x 11
Primary bathroom
- Level: Second
- Dimensions: 0 x 0
Dining room
- Level: First
- Dimensions: 10 x 8
Other
- Level: Second
- Dimensions: 0 x 0
Half bath
- Level: First
- Dimensions: 0 x 0
Kitchen
- Level: First
- Dimensions: 0 x 0
Living room
- Level: First
- Dimensions: 13 x 15
Utility room
- Level: Second
- Dimensions: 0 x 0
Heating
- Natural Gas
Cooling
- Central Air
Appliances
- Included: Convection Oven, Dryer, Gas Cooktop, Disposal, Refrigerator, Tankless Water Heater, Washer
- Laundry: Washer Hookup, Dryer Hookup, ElectricDryer Hookup, Laundry in Utility Room
Features
- Double Vanity, Kitchen Island, Open Floorplan, Pantry
- Flooring: Carpet, Ceramic Tile, Luxury Vinyl Plank
- Has basement: No
- Has fireplace: No
Interior area
- Total interior livable area: 1,518 sqft
Video & virtual tour
Property
Parking
- Total spaces: 2
- Parking features: Driveway, Garage, Garage Door Opener, Garage Faces Rear
- Attached garage spaces: 2
Features
- Levels: Two
- Stories: 2
- Patio & porch: Covered
- Exterior features: Rain Gutters
- Pool features: None, Community
- Fencing: Wood
Lot
- Size: 4,399 Square Feet
- Dimensions: 40 x 110
- Features: Greenbelt, Interior Lot, Subdivision, Sprinkler System
Details
- Parcel number: R1327000C00301
Construction
Type & style
- Home type: SingleFamily
- Architectural style: Traditional,Detached
- Property subtype: Single Family Residence
Materials
- Brick
- Foundation: Slab
- Roof: Composition
Condition
- New construction: Yes
- Year built: 2026
Utilities & green energy
- Utilities for property: Other
Community & HOA
Community
- Features: Curbs, Other, Playground, Pool, Sidewalks, Trails/Paths
- Security: Prewired, Carbon Monoxide Detector(s), Fire Alarm, Smoke Detector(s)
- Subdivision: Cross Creek Meadows
HOA
- Has HOA: Yes
- Services included: All Facilities, Association Management, Maintenance Grounds, Maintenance Structure
- HOA fee: $950 annually
- HOA name: Crosscreek Meadows Hoa
- HOA phone: 972-359-1548
Location
- Region: Celina
Financial & listing details
- Price per square foot: $215/sqft
- Date on market: 5/22/2026
- Cumulative days on market: 98 days
- Listing terms: Cash,Conventional,FHA,VA Loan
Estimated market value
Not available
Estimated sales range
Not available
Not available
Price history
| Date | Event | Price |
|---|---|---|
| 8/8/2026 | Pending sale | $326,380$215/sqft |
Source: NTREIS #21269263 Report a problem | ||
| 8/7/2026 | Price change | $326,380-2.1%$215/sqft |
Source: NTREIS #21269263 Report a problem | ||
| 6/26/2026 | Price change | $333,380+0.9%$220/sqft |
Source: NTREIS #21269263 Report a problem | ||
| 5/16/2026 | Price change | $330,380-3.5%$218/sqft |
Source:  Taylor Morrison Report a problem Taylor Morrison Report a problem | ||
| 5/13/2026 | Listed for sale | $342,380-0.6%$226/sqft |
Source: Taylor Morrison Report a problem | ||
| 4/27/2026 | Listing removed | $344,544$227/sqft |
Source: Taylor Morrison Report a problem | ||
| 4/19/2026 | Price change | $344,544-4.1%$227/sqft |
Source: Taylor Morrison Report a problem | ||
| 1/23/2026 | Price change | $359,331-10%$237/sqft |
Source: Taylor Morrison Report a problem | ||
| 9/16/2025 | Price change | $399,331+6.9%$263/sqft |
Source: Taylor Morrison Report a problem | ||
| 8/14/2025 | Price change | $373,495-2.6%$246/sqft |
Source: Taylor Morrison Report a problem | ||
| 7/17/2025 | Price change | $383,495-1.8%$253/sqft |
Source: Taylor Morrison Report a problem | ||
| 5/3/2025 | Price change | $390,495+1.3%$257/sqft |
Source: Taylor Morrison Report a problem | ||
| 5/2/2025 | Price change | $385,495-1.3%$254/sqft |
Source: Taylor Morrison Report a problem | ||
| 4/11/2025 | Price change | $390,495-7.1%$257/sqft |
Source: Taylor Morrison Report a problem | ||
| 1/17/2025 | Price change | $420,495-6.7%$277/sqft |
Source: Taylor Morrison Report a problem | ||
| 1/11/2025 | Price change | $450,495+11.1%$297/sqft |
Source: Taylor Morrison Report a problem | ||
| 1/3/2025 | Listed for sale | $405,495+7.4%$267/sqft |
Source: Taylor Morrison Report a problem | ||
| 12/20/2024 | Listing removed | $377,663$249/sqft |
Source: Taylor Morrison Report a problem | ||
| 11/28/2024 | Price change | $377,663-10.6%$249/sqft |
Source: Taylor Morrison Report a problem | ||
| 11/1/2024 | Price change | $422,663-9.7%$278/sqft |
Source: Taylor Morrison Report a problem | ||
| 9/20/2024 | Price change | $467,914-4.1%$308/sqft |
Source: Taylor Morrison Report a problem | ||
| 8/14/2024 | Price change | $487,914+4.3%$321/sqft |
Source: Taylor Morrison Report a problem | ||
| 7/12/2024 | Price change | $467,914-2.1%$308/sqft |
Source: Taylor Morrison Report a problem | ||
| 6/27/2024 | Listed for sale | $477,914$315/sqft |
Source: Taylor Morrison Report a problem | ||
Public tax history
Tax history is unavailable.
Monthly payment
Est. payment
Payment breakdown
Explore the cost of this home by adjusting the details. Changes won't be saved.Climate risks
Neighborhood: 75009
Nearby schools
GreatSchools rating
- 8/10O'Dell Elementary SchoolGrades: 1-5Distance: 1.8 mi
- 8/10Jerry & Linda Moore Middle SchoolGrades: 6-8Distance: 3.7 mi
- 6/10Celina High SchoolGrades: 9-12Distance: 4 mi
Schools provided by the listing agent
- Elementary: Margie Moore Vasquez
- Middle: Jerry & Linda Moore
- High: Celina
- District: Celina ISD
Source: NTREIS. This data may not be complete. We recommend contacting the local school district to confirm school assignments for this home.
- $509,5004 bd4 ba3.1k sqft1132 Bear Grass Mews, Celina, TX 75009Off Market
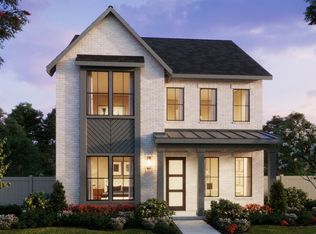
- $365,4604 bd3 ba1.8k sqft1148 Bear Grass Mews, Celina, TX 75009New Construction
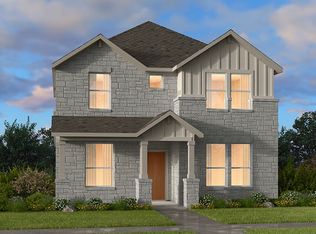
- $495,5004 bd4 ba3.1k sqft1136 Hyssop Dr, Celina, TX 75009Off Market
- $458,6153 bd3 ba2.4k sqft1140 Hyssop Dr, Celina, TX 75009New Construction

- $342,7004 bd3 ba1.6k sqft1124 Bear Grass Mews, Celina, TX 75009Off Market
- $323,4003 bd2 ba1.3k sqft1124 Hyssop Dr, Celina, TX 75009New Construction
- $--3 bd3 ba2.4k sqft1120 Hyssop Dr, Celina, TX 75009Sold
- $387,9154 bd3 ba1.9k sqft1129 Beebalm Mews, Celina, TX 75009New Construction
A local agent can set up tours, give advice and negotiate with sellers.
Similar homes
- $359,2504 bd3 ba1.9k sqft1133 Beebalm Mews, Celina, TX 75009New Construction
 NTREIS
 - $359,1664 bd3 ba1.9k sqft1113 Beebalm Mews, Celina, TX 75009New Construction
 NTREIS
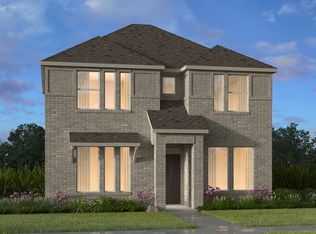
 - $319,9993 bd3 ba1.5k sqft3132 Winecup Rd, Celina, TX 75009New Construction
 NTREIS
 - $339,9003 bd3 ba1.8k sqft2040 Aldrich Mews, Celina, TX 75009New Construction
 NTREIS
 - $313,6953 bd2 ba1.3k sqft3204 Winecup Rd, Celina, TX 75009New ConstructionMLS ID #21297466, Bobbie Alexander. NTREIS
- $311,9753 bd2 ba1.3k sqft3304 Winecup Rd, Celina, TX 75009New ConstructionNTREIS
- from $319,9993 bd3 ba1.5k sqftCarmichael Plan, North Sky Celina, Celina, TX 75009New ConstructionTaylor Morrison
- $368,6653 bd2 ba1.4k sqft1021 Fallow Ln, Celina, TX 75009New ConstructionNTREIS
- $375,9643 bd2 ba1.5k sqft1705 Barnwood Rd, Celina, TX 75009New ConstructionNTREIS
- $354,9003 bd3 ba1.8k sqft2020 NE Aldrich Mews, Celina, TX 75009New ConstructionNTREIS
- $438,5003 bd2 ba1.9k sqft1709 Victoria Pl, Celina, TX 75009For SaleMLS ID #21319899, Dani Wrench. NTREIS
- $387,5153 bd3 ba2k sqft1505 Buck Trl, Celina, TX 75009New ConstructionNTREIS
- $338,9904 bd2 ba1.6k sqft2023 Serene Springs Rd, Celina, TX 75009New ConstructionNTREIS
- $389,9803 bd3 ba1.8k sqft2117 Palermo Pl, Celina, TX 75009New ConstructionNTREIS
- from $366,9004 bd3 ba1.8k sqftWalden Plan, La Terra at Uptown Celina, Celina, TX 75009New ConstructionPacesetter Homes
- $424,9003 bd2 ba1.5k sqft1509 Kinglet Pl, Celina, TX 75009New ConstructionNTREIS
- $452,7653 bd3 ba2k sqft1729 Buck Trl, Celina, TX 75009New ConstructionNTREIS
- from $406,9903 bd3 ba2k sqftCavalli Plan, The Ranch at Uptown Celina 40s, Celina, TX 75009New ConstructionTaylor Morrison
- $435,8453 bd3 ba2.2k sqft1012 Hay Loft Ln, Celina, TX 75009New ConstructionNTREIS
- $430,9303 bd3 ba2k sqft917 Thunderstorm Mews, Celina, TX 75009New ConstructionTaylor Morrison
