There is not much you couldn’t dream of doing with this beautiful newly built, spacious home nestled on 32 secluded acres! This versatile estate boasts a new home built in 2024 that’s move in ready and lots of room for a growing family, multi-generational living, or entertaining overnight guests with a total of 5 bedrooms & 3 full baths. Main floor has 3 BR’s and 2 full baths, with beautiful 10 ft tray ceilings in both living room & master BR. The full finished basement could serve as separate living quarters with a full kitchen with appliances, roomy living area with two BR’s and 1 full bath. Most of the warm and welcoming downstairs furnishings can convey. With its own separate entrance and amenities, the downstairs is set up perfectly for an in-law suite or Airbnb. Enjoy breathtaking sunsets from your screened in porch that opens to a large deck area overlooking the beautiful contour of the valleys and ridgelines of your estate. Walk out from downstairs into your patio hot tub, or onto the pool deck to get some sun or take a dip in the pool. Enjoy the convenience of an attached drive-in garage. Additional 24x36 detached garage with 2 10 ft doors can house your ATVs or boats. Garden, deer and turkey hunt, or trail ride without ever leaving your property, There are also two RV hookups with water and 50 amp electric service. Property is less than 10 min from Kentucky Lake access and is in a prime area for hunting. The views of the high ridges rising above Kentucky Lake from this property are stunning. Don’t miss this opportunity to own this gorgeous home on your own peaceful and secluded acreage abundant with wildlife, and minutes from fishing and boating. Experience the perfect blend of outdoor activities, scenic beauty, privacy, with all the modern amenities and convenience. 15 minutes from downtown Waverly and an hour from Nashville. This is truly a unique piece of Tennessee Paradise. Protective restrictions to help preserve the value of your investment.
Closed
$625,000
1140 Bear Hollow Dr, Waverly, TN 37185
5beds
3,298sqft
Single Family Residence, Residential
Built in 2024
32 Acres Lot
$627,200 Zestimate®
$190/sqft
$3,126 Estimated rent
Home value
$627,200
Estimated sales range
Not available
$3,126/mo
Zestimate® history
Owner options
List your home for rent
$3,126/mo
Rent Zestimate®
Find your next renter with Zillow Rental Manager. Plus, with online applications, you can quickly screen prospective tenants – for free.
$3,126/mo
Rent Zestimate®
Refinance and save
$3,642/mo
Est. payment
Refinancing to a lower rate could help reduce your monthly payments and save thousands over the life of the loan.
$3,642/mo
Est. payment
Explore your selling options
Work with a Zillow partner agent
Leverage their expertise and Zillow's premium Showcase listings to get your home seen by more buyers.
Get startedList with your own agent
Get your home in front of millions of buyers by listing it on Zillow.
Learn how to do itSell it yourself
Take full control of how buyers see your home on Zillow by listing For Sale by Owner (FSBO).
List your homeWhat's special
Attached drive-in garagePatio hot tubNewly built spacious home
Zillow last checked:
Listing updated:
Listed by:
Marcus L Vine 931-296-2766,
Bill Collier Realty & Auction Co.
Bought with:
Danny Polm, 354828
Compass
Source: RealTracs MLS as distributed by MLS GRID,MLS#: 3169575
Facts & features
Interior
Bedrooms & bathrooms
- Bedrooms: 5
- Bathrooms: 3
- Full bathrooms: 3
- Main level bedrooms: 3
Bedroom 1
- Features: Full Bath
- Level: Full Bath
- Area: 306 Square Feet
- Dimensions: 17x18
Bedroom 2
- Area: 156 Square Feet
- Dimensions: 12x13
Bedroom 3
- Area: 143 Square Feet
- Dimensions: 11x13
Bedroom 4
- Area: 221 Square Feet
- Dimensions: 13x17
Dining room
- Area: 324 Square Feet
- Dimensions: 18x18
Kitchen
- Area: 216 Square Feet
- Dimensions: 12x18
Other
- Features: Bedroom 5
- Level: Bedroom 5
- Area: 242 Square Feet
- Dimensions: 11x22
Heating
- Electric, Heat Pump, Propane
Cooling
- Central Air, Electric
Appliances
- Included: Electric Oven, Oven, Electric Range, Gas Range, Dishwasher, Dryer, Microwave, Refrigerator, Washer
- Laundry: Electric Dryer Hookup
Features
- Ceiling Fan(s), High Ceilings, In-Law Floorplan, High Speed Internet
- Flooring: Carpet
- Basement: Exterior Entry,Finished,Full
Interior area
- Total structure area: 3,298
- Total interior livable area: 3,298 sqft
- Finished area above ground: 1,649
- Finished area below ground: 1,649
Property
Parking
- Total spaces: 1
- Parking features: Garage Door Opener, Attached, Circular Driveway, Driveway, Gravel
- Attached garage spaces: 1
- Has uncovered spaces: Yes
Features
- Levels: Two
- Stories: 1
- Patio & porch: Patio, Covered, Porch, Deck, Screened
- Has spa: Yes
- Spa features: Private
Lot
- Size: 32 Acres
- Features: Cleared, Hilly, Level, Private, Sloped, Views, Wooded
- Topography: Cleared,Hilly,Level,Private,Sloped,Views,Wooded
Details
- Additional structures: Storage
- Parcel number: 047 00160 000
- Special conditions: Standard
Construction
Type & style
- Home type: SingleFamily
- Architectural style: Ranch
- Property subtype: Single Family Residence, Residential
Materials
- Vinyl Siding
- Roof: Shingle
Condition
- New construction: No
- Year built: 2024
Utilities & green energy
- Sewer: Septic Tank
- Water: Well
- Utilities for property: Electricity Available
Community & HOA
Community
- Security: Carbon Monoxide Detector(s), Fire Alarm
- Subdivision: Richland Harbor Phase Iv
HOA
- Has HOA: No
Location
- Region: Waverly
Financial & listing details
- Price per square foot: $190/sqft
- Tax assessed value: $603,400
- Annual tax amount: $2,775
- Date on market: 4/7/2026
- Electric utility on property: Yes
Price history
| Date | Event | Price |
|---|---|---|
| 5/8/2026 | Sold | $625,000$190/sqft |
Source:  RealTracs MLS as distributed by MLS GRID #3169575 Report a problem RealTracs MLS as distributed by MLS GRID #3169575 Report a problem | ||
| 4/14/2026 | Contingent | $625,000$190/sqft |
Source: RealTracs MLS as distributed by MLS GRID #3169575 Report a problem | ||
| 4/7/2026 | Listed for sale | $625,000$190/sqft |
Source: RealTracs MLS as distributed by MLS GRID #3169575 Report a problem | ||
Public tax history
| Year | Property taxes | Tax assessment |
|---|---|---|
| 2025 | $2,775 +312.7% | $150,850 +312.7% |
| 2024 | $672 | $36,550 |
| 2023 | $672 +26.9% | $36,550 +50.4% |
| 2022 | $530 | $24,300 |
Find assessor info on the county website
Neighborhood: 37185
Nearby homes
- $214,90028 Acres1155 Bear Hollow Dr, Waverly, TN 37185Sold

- $508,800-- bd-- ba1.7k sqft1255 Bear Hollow Dr, Waverly, TN 37185Off Market
- $185,00010 Acres1635 Bear Hollow Dr, Waverly, TN 37185Lot/Land
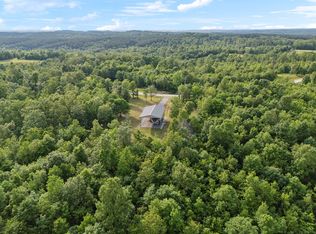
- $280,00094 Acres0 Bear Hollow Dr, Waverly, TN 37185Sold
- $134,90019 Acres1415 Richland Harbor Rd LOT 115, Waverly, TN 37185Sold
- $500,000170 Acres0 Bear Creek Rd, Waverly, TN 37185Sold
- $99,9999.5 Acres0 Bear Hollow Dr LOT 120, Waverly, TN 37185Lot/Land
- $130,00028.6 Acres2340 Bear Hollow Dr, Waverly, TN 37185Sold
Nearby schools
GreatSchools rating
- 4/10Waverly Jr High SchoolGrades: 4-8Distance: 5.5 mi
- 4/10Waverly Central High SchoolGrades: 9-12Distance: 3.2 mi
- 9/10Waverly Elementary SchoolGrades: PK-3Distance: 5.5 mi
Schools provided by the listing agent
- Elementary: Waverly Elementary
- Middle: Waverly Jr High School
- High: Waverly Central High School
Source: RealTracs MLS as distributed by MLS GRID. This data may not be complete. We recommend contacting the local school district to confirm school assignments for this home.


Get pre-qualified for a loan
At Zillow Home Loans, we can pre-qualify you in as little as 5 minutes with no impact to your credit score.An equal housing lender. NMLS #10287.
- Tennessee
- Humphreys County
- Waverly
- 37185
- 1140 Bear Hollow Dr
Nearby cities
Nearby zip codes
Other Waverly Topics
