Skip main navigation
Off market
  • $884,500

    1140 Brians Way, Wayne, PA 19087

    4beds
    4,419sqft
    Townhouse
    Built in 1998
    871 Square Feet Lot
    $884,500 Zestimate®
    $200/sqft
    $5,964 Estimated rent

    Home value

    $884,500

    $840,000 - $946,000

    $5,964/mo

    Zestimate® history
    Loading
    Loading...

    Owner options

    List your home for rent

    $5,964/mo

    Rent Zestimate®

    Find your next renter with Zillow Rental Manager. Plus, with online applications, you can quickly screen prospective tenants – for free.

    Learn more

    $5,964/mo

    Rent Zestimate®

    Refinance and save

    $5,745/mo

    Est. payment

    Refinancing to a lower rate could help reduce your monthly payments and save thousands over the life of the loan.

    See today's rates

    $5,745/mo

    Est. payment

    Explore your selling options

    Work with a Zillow partner agent

    Leverage their expertise and Zillow's premium Showcase listings to get your home seen by more buyers.

    Get started

    List with your own agent

    Get your home in front of millions of buyers by listing it on Zillow.

    Learn how to do it

    Sell it yourself

    Take full control of how buyers see your home on Zillow by listing For Sale by Owner (FSBO).

    List your home

    What's special


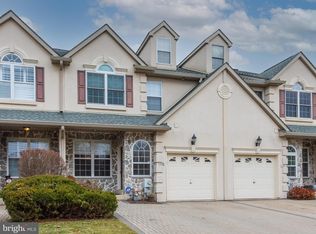
    Stunning End Unit Townhouse in arguably the best location in The Woods at Wayne. Located at the top of the cul-de-sac on Brians Way with a private wooded yard and four stories of living space, an elevator, soaring high ceilings and hardwood floors, this 4 bedroom, 4.5 bath home is spacious, sunlit and feels more like a single family home! Enter into the two story foyer and you are welcomed by an open, generous floor plan, decorative molding, and an abundance of natural light. The dining room is open and airy with a window overlooking the outdoor space and a fireplace for added ambiance while dining. The oversized two story living room has a wall of windows allowing for sunlight to stream through. Beyond the living room is a sitting room area with wall of windows allowing sunlight to stream in, the perfect spot to relax and enjoy the quiet setting! The sitting room has a sliding glass door that opens to the back deck, with mature tree surround making it a quiet and private back yard, allows for seamless indoor, outdoor entertaining. A two sided gas fireplace adds to the coziness of this room. The gourmet eat-in kitchen with white cabinetry, ample storage, granite counters, tile backsplash, gas cooking, double wall ovens, warming drawer, built-in refrigerator and a large island will impress . The breakfast room features a bay window with ample space for dining and decorative moldings. Heading upstairs utilize either the stairs or the 4 stop elevator. The Oversized primary bedroom suite features beautiful views, a spa-like bathroom with large vanity, soaking tub, tile step in shower with glass enclosure and a custom outfitted walk-in closet. The second bedroom is currently being used as a custom outfitted second walk-in closet for the primary, but could easily be converted back to a nursery or office. The third bedroom is large and open with great light and has access to a neutral hall bath with soaking tub/shower combo. A laundry closet with washer/dryer hookups is conveniently located on this level. Up another staircase with built in shelving is a large open room with a full bathroom, with soaking tub/shower combo, skylights and ample closets. A great 4th bedroom suite, playroom, or office space. The finished lower level is a fabulous space offering so many options! The family room area features a wet bar and a gas fireplace, there is room for a home gym and a fifth bedroom/ home office with adjacent access to a full bath! The laundry room has built-ins & tons of storage and leads to a large storage area that completes the lower level. Enjoy the low maintenance lifestyle as the HOA takes care of common area maintenance, lawn, snow and trash. All of this is conveniently located close to major highways and is minutes to downtown Wayne and King of Prussia. Whether you are downsizing or looking for easy living, don't miss this amazing opportunity! 2023-07-25

    This property is not currently displayed as for sale or rent on Zillow. This may be different from what's on other websites or public sources.

    Facts & features

    Interior

    Bedrooms & bathrooms
    • Bedrooms: 4
    • Bathrooms: 5
    • Full bathrooms: 4
    • 1/2 bathrooms: 1
    Heating
    • Forced air, Gas
    Cooling
    • Central
    Appliances
    • Included: Dishwasher, Dryer, Garbage disposal, Refrigerator
    Features
    • 9Ft+Ceiling, SecuritySys, CeilngFan(s), Wet/DryBar, Energy Efficient Windows
    • Flooring: Tile, Carpet, Hardwood
    • Basement: Finished
    • Has fireplace: Yes
    Interior area
    • Total interior livable area: 4,419 sqft

    Property

    Parking
    • Total spaces: 2
    • Parking features: None, Garage
    Features
    • Exterior features: Stucco
    Lot
    • Size: 871 Square Feet
    Details
    • Parcel number: 580002012477

    Construction

    Type & style
    • Home type: Townhouse
    Condition
    • Average+
    • Year built: 1998

    Community & HOA

    Location
    • Region: Wayne

    Financial & listing details

    • Price per square foot: $200/sqft
    • Tax assessed value: $283,600
    • Annual tax amount: $9,177
    • Ownership: Fee Simple

    Price history

    DateEventPrice
    7/27/2023Sold$757,000+10.5%$171/sqft
    Source: Bright MLS #PAMC2072630 Report a problem
    6/17/2023Pending sale$685,000$155/sqft
    Source: Berkshire Hathaway HomeServices Fox & Roach, REALTORS #PAMC2072630 Report a problem
    6/17/2023Contingent$685,000$155/sqft
    Source: Bright MLS #PAMC2072630 Report a problem
    6/12/2023Listed for sale$685,000+14.2%$155/sqft
    Source: Bright MLS #PAMC2072630 Report a problem
    8/23/2017Sold$600,000-12.9%$136/sqft
    Source: Agent Provided Report a problem
    7/7/2017Pending sale$689,000$156/sqft
    Source: BHHS Fox & Roach-Bryn Mawr #6986757 Report a problem
    5/19/2017Listed for sale$689,000+6%$156/sqft
    Source: BHHS Fox & Roach-Bryn Mawr #6986757 Report a problem
    7/17/2011Listing removed$650,000$147/sqft
    Source: Prudential Fox & Roach #5891605 Report a problem
    5/25/2011Listed for sale$650,000$147/sqft
    Source: Prudential Fox and Roach #5891605 Report a problem
    11/16/2004Sold$650,000+80%$147/sqft
    Source: Public Record Report a problem
    10/8/1998Sold$361,050$82/sqft
    Source: Public Record Report a problem

    Public tax history

    YearProperty taxesTax assessment
    2025$9,177 +6.9%$283,600
    2024$8,584 $283,600
    2023$8,584 +6.4%$283,600
    2022$8,069 +3.2%$283,600
    2021$7,820 +2.2%$283,600
    2020$7,651 +4.2%$283,600
    2019$7,345 +1.8%$283,600
    2018$7,214 +3.5%$283,600
    2017$6,970 $283,600
    2016$6,970 +3.8%$283,600
    2015$6,713 +1.6%$283,600
    2014$6,608 +2.2%$283,600
    2013$6,466 +1.3%$283,600
    2012$6,381 +8.3%$283,600
    2011$5,894 +3.8%$283,600
    2010$5,678 +3.1%$283,600
    2009$5,508 +2.9%$283,600
    2008$5,352 +3.1%--
    2007$5,193 +4.1%--
    2006$4,987 +8.4%--
    2005$4,599 +4.6%--
    2004$4,395 +4.2%--
    2003$4,216 +2.3%--
    2002$4,123 +4.4%--
    2000$3,950 +3.4%--
    1999$3,819 --
    Find assessor info on the county website

    Neighborhood: 19087

    Nearby schools

    GreatSchools rating
    Schools provided by the listing agent
    • Elementary: ROBERTS
    • Middle: U Merion
    • High: U MERION
    • District: U Merion

    Source: The MLS. This data may not be complete. We recommend contacting the local school district to confirm school assignments for this home.

    Get a cash offer in 3 minutes
    Find out how much your home could sell for in as little as 3 minutes with a no-obligation cash offer.
    Estimated market value
    $884,500
    Get a cash offer in 3 minutes
    Find out how much your home could sell for in as little as 3 minutes with a no-obligation cash offer.
    Estimated market value
    $884,500