Welcome to 1140 Cabell Ct - a beautifully updated 4-bedroom, 3-bath home offering nearly 2,900 square feet of open and inviting living space. Fresh paint and new flooring throughout complement the open floorplan, designed for both comfort and entertaining. In addition to the main living areas, this home features a dedicated office/den, perfect for remote work or a quiet retreat. The spacious kitchen flows seamlessly into the living and dining areas, while outside, you'll find your own backyard oasis with wide open country views, a large deck for entertaining, a relaxing hot tub, and a fully fenced yard. A brand-new paver sidewalk adds charm and function. The full basement offers abundant storage and includes rough-ins for an additional bathroom, giving you even more room to grow. This move-in ready home blends modern updates, flexible space, and peaceful surroundings—don't miss your chance to make it yours!
Closed
$465,000
1140 Cabell Ct, London, OH 43140
4beds
2,892sqft
Single Family Residence
Built in 2019
7,840 Square Feet Lot
$482,200 Zestimate®
$161/sqft
$2,741 Estimated rent
Home value
$482,200
Estimated sales range
Not available
$2,741/mo
Zestimate® history
Owner options
List your home for rent
$2,741/mo
Rent Zestimate®
Find your next renter with Zillow Rental Manager. Plus, with online applications, you can quickly screen prospective tenants – for free.
$2,741/mo
Rent Zestimate®
Refinance and save
$3,219/mo
Est. payment
Refinancing to a lower rate could help reduce your monthly payments and save thousands over the life of the loan.
$3,219/mo
Est. payment
Explore your selling options
Work with a Zillow partner agent
Leverage their expertise and Zillow's premium Showcase listings to get your home seen by more buyers.
Get startedList with your own agent
Get your home in front of millions of buyers by listing it on Zillow.
Learn how to do itSell it yourself
Take full control of how buyers see your home on Zillow by listing For Sale by Owner (FSBO).
List your homeWhat's special
Fully fenced yardOpen floorplanRelaxing hot tubLiving and dining areasWide open country viewsFull basementBrand-new paver sidewalk
Zillow last checked:
Listing updated:
Listed by:
Jason Cozad 937-323-2200,
Sibcy Cline, Inc.
Bought with:
JOHN DOE (NON-WRIST MEMBER)
WR
Source: WRIST,MLS#: 1039617
Facts & features
Interior
Bedrooms & bathrooms
- Bedrooms: 4
- Bathrooms: 3
- Full bathrooms: 2
- 1/2 bathrooms: 1
Bedroom 2
- Level: Second
- Area: 156 Square Feet
- Dimensions: 12.00 x 13.00
Bedroom 3
- Level: Second
- Area: 168 Square Feet
- Dimensions: 12.00 x 14.00
Bedroom 4
- Level: Second
- Area: 168 Square Feet
- Dimensions: 12.00 x 14.00
Primary bathroom
- Level: Second
- Area: 299 Square Feet
- Dimensions: 13.00 x 23.00
Dining room
- Level: First
- Area: 224 Square Feet
- Dimensions: 14.00 x 16.00
Kitchen
- Level: First
- Area: 252 Square Feet
- Dimensions: 12.00 x 21.00
Living room
- Level: First
- Area: 320 Square Feet
- Dimensions: 16.00 x 20.00
Office
- Level: First
- Area: 154 Square Feet
- Dimensions: 11.00 x 14.00
Other
- Level: First
- Area: 150 Square Feet
- Dimensions: 15.00 x 10.00
Heating
- Forced Air, Natural Gas
Cooling
- Central Air
Appliances
- Included: Dishwasher, Electric Water Heater, Microwave, Range, Refrigerator
Features
- Walk-In Closet(s), Cathedral Ceiling(s), Ceiling Fan(s), Open Floorplan
- Flooring: Wood
- Doors: French Doors
- Windows: Partial Window Coverings
- Basement: Full
- Attic: Attic
- Has fireplace: Yes
- Fireplace features: Gas
Interior area
- Total structure area: 2,892
- Total interior livable area: 2,892 sqft
Property
Parking
- Total spaces: 3
- Parking features: Workshop in Garage
- Attached garage spaces: 3
Features
- Levels: Two
- Stories: 2
- Patio & porch: Porch, Patio, Deck
- Has private pool: Yes
- Has spa: Yes
- Spa features: Bath
- Fencing: Fenced
Lot
- Size: 7,840 Square Feet
- Dimensions: 50 x 160
- Features: Residential Lot
Details
- Parcel number: 3103399093
- Zoning description: Residential
Construction
Type & style
- Home type: SingleFamily
- Architectural style: Modern
- Property subtype: Single Family Residence
Materials
- Vinyl Siding
- Foundation: Concrete Perimeter
Condition
- Year built: 2019
Utilities & green energy
- Sewer: Public Sewer
- Water: Supplied Water
- Utilities for property: Natural Gas Connected
Community & HOA
Community
- Subdivision: Chevington Place Sub Ph 1 Sec
HOA
- Has HOA: Yes
- Services included: Other
- HOA fee: $250 annually
Location
- Region: London
Financial & listing details
- Price per square foot: $161/sqft
- Tax assessed value: $375,080
- Annual tax amount: $4,013
- Date on market: 6/25/2025
- Listing terms: Cash,Conventional,FHA,VA Loan
Price history
| Date | Event | Price |
|---|---|---|
| 8/25/2025 | Sold | $465,000$161/sqft |
Source:  WRIST #1039617 Report a problem WRIST #1039617 Report a problem | ||
| 7/25/2025 | Pending sale | $465,000$161/sqft |
Source:  Columbus and Central Ohio Regional MLS #225023147 Report a problem Columbus and Central Ohio Regional MLS #225023147 Report a problem | ||
| 7/23/2025 | Price change | $465,000-1.1%$161/sqft |
Source: WRIST #1039617 Report a problem | ||
| 6/25/2025 | Listed for sale | $470,000+43.8%$163/sqft |
Source: Columbus and Central Ohio Regional MLS #225023147 Report a problem | ||
| 10/31/2019 | Sold | $326,800$113/sqft |
Source: Public Record Report a problem | ||
Public tax history
| Year | Property taxes | Tax assessment |
|---|---|---|
| 2024 | $4,013 -2.3% | $131,280 |
| 2023 | $4,109 +25.8% | $131,280 +34.3% |
| 2022 | $3,266 +0.4% | $97,750 |
| 2021 | $3,253 +1.9% | $97,750 +1.9% |
| 2020 | $3,192 +1508.6% | $95,890 +1576.4% |
| 2019 | $198 -6.9% | $5,720 |
| 2018 | $213 | $5,720 |
Find assessor info on the county website
Neighborhood: 43140
Nearby homes
- $394,9003 bd3 ba2.5k sqft1120 Cabell Ct, London, OH 43140For Sale

- $375,0003 bd3 ba2.3k sqft1131 Hampton Ln, London, OH 43140Sold
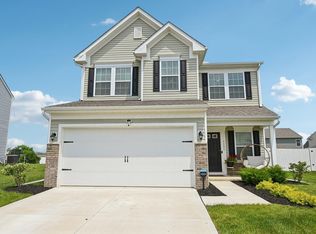
- $380,8444 bd4 ba2.3k sqft1154 Hampton Ln, London, OH 43140Sold
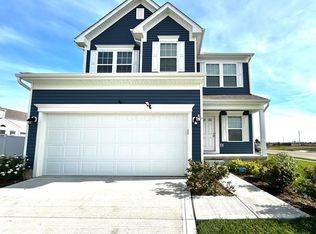
- $339,0003 bd3 ba2.1k sqft1126 Hampton Ln, London, OH 43140Sold
- $460,2005 bd2 ba2.6k sqft1130 Hampton Ln, London, OH 43140Off Market
- $391,0004 bd2 ba2.2k sqft1148 Hampton Ln, London, OH 43140Off Market
- $399,5004 bd2 ba2.2k sqft1119 Hampton Ln, London, OH 43140Off Market
- $379,1003 bd3 ba2.7k sqft1118 Hampton Ln, London, OH 43140Off Market
Nearby schools
GreatSchools rating
- 7/10London Elementary SchoolGrades: K-5Distance: 0.9 mi
- 5/10London Middle SchoolGrades: 6-8Distance: 1 mi
- 6/10London High SchoolGrades: 9-12Distance: 0.8 mi
Get a cash offer in 3 minutes
Find out how much your home could sell for in as little as 3 minutes with a no-obligation cash offer.
Estimated market value
$482,200
Get a cash offer in 3 minutes
Find out how much your home could sell for in as little as 3 minutes with a no-obligation cash offer.
Estimated market value
$482,200
- Ohio
- Madison County
- London
- 43140
- 1140 Cabell Ct
Nearby cities
Nearby neighborhoods
Nearby zip codes
Other London Topics
