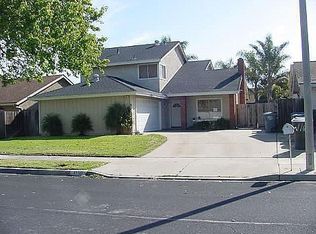
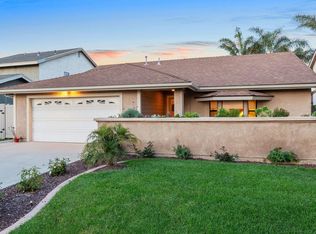
Welcome to 1140 Cadiz Ct, a beautifully expanded single-story residence on a quiet cul-de-sac in Oxnard’s coveted Marina West neighborhood. One of the largest floor plans in the area, this rare 1,914 sq ft home feels instantly open, enhanced by dramatic vaulted ceilings, abundant natural light, and a seamless California-coastal vibe with modern Spanish character throughout.
At the heart of the home is a dramatic Great Room with soaring, wood tongue & groove ceilings, a Spanish-style fireplace, and direct access to the backyard, creating an airy, architectural space ideal for indoor-outdoor entertaining.
The recently upgraded kitchen features quartz countertops, high-end appliances, pull-out drawers, and ample storage. The home offers a cute breakfast eat-in area, formal dining room with fireplace, and 3 spacious bedrooms, including a grand primary suite with high ceilings, a walk-in closet, luxury copper soaking tub, dual Spanish ceramic sinks, built-in towel warmer, and rainfall shower for a true spa-like retreat. The hall bathroom continues the Spanish-coastal theme with artisan tilework and a rejuvenating steam bath.
Outside, the private backyard oasis features a sauna, cozy firepit nook, and a putting green! Additional upgrades include a whole-home water filtration system and a 2-car garage with generous storage.
Minutes from the best of Oxnard -- Hollywood Beach, Mandalay Beach, The Strand, Channel Islands Harbor and Oxnard State Beach, this beach-house alternative delivers the best of coastal living.
For sale
Listed by: Coldwell Banker Realty • Grace Tualla • Contact: 818-788-5400
$879,000
1140 Cadiz Ct, Oxnard, CA 93035
3beds
1,914sqft
Single Family Residence
Built in 1979
6,969 Square Feet Lot
$872,400 Zestimate®
$459/sqft
$-- HOA
What's special
- 12 days |
- 2,717 |
- 207 |
Likely to sell faster than
Zillow last checked:
Listing updated:
Listed by:
Grace Tualla DRE #01965843 626-675-7438,
Coldwell Banker Realty,
Cricket Yee DRE #01706495,
Coldwell Banker Realty
Source: CRMLS,MLS#: SR26137102
Originating MLS: California Regional MLS
Loading...
Facts & features
Interior
Bedrooms & bathrooms
- Bedrooms: 3
- Bathrooms: 2
- Full bathrooms: 2
- Main level bathrooms: 2
- Main level bedrooms: 3
Rooms
- Room types: Great Room, Primary Bedroom, Other, Dining Room
Primary bedroom
- Features: Primary Suite
Bathroom
- Features: Bathtub, Closet, Dual Sinks, Soaking Tub, Separate Shower
Kitchen
- Features: Quartz Counters, Remodeled, Updated Kitchen
Other
- Features: Walk-In Closet(s)
Heating
- Forced Air
Cooling
- Central Air
Appliances
- Included: 6 Burner Stove, Dishwasher, Water Purifier
- Laundry: In Garage
Features
- Separate/Formal Dining Room, High Ceilings, Quartz Counters, Recessed Lighting, Primary Suite, Walk-In Closet(s)
- Flooring: Tile, Wood
- Has fireplace: Yes
- Fireplace features: Dining Room, Living Room
- Common walls with other units/homes: No Common Walls
Interior area
- Total interior livable area: 1,914 sqft
Video & virtual tour
Property
Parking
- Total spaces: 2
- Parking features: Garage
- Attached garage spaces: 2
Features
- Levels: One
- Stories: 1
- Entry location: 1
- Pool features: None
- Has view: Yes
- View description: None
Lot
- Size: 6,969 Square Feet
- Features: Back Yard
Details
- Parcel number: 1860012055
- Special conditions: Standard
Construction
Type & style
- Home type: SingleFamily
- Architectural style: Contemporary,Mediterranean,Modern,Spanish
- Property subtype: Single Family Residence
Condition
- New construction: No
- Year built: 1979
Utilities & green energy
- Sewer: Public Sewer
- Water: Public
Community & HOA
Community
- Features: Street Lights, Sidewalks
- Security: Smoke Detector(s)
- Subdivision: Orchard Park
Location
- Region: Oxnard
Financial & listing details
- Price per square foot: $459/sqft
- Date on market: 6/24/2026
- Cumulative days on market: 12 days
- Listing terms: Cash to New Loan
- Exclusions: Shelving unit in garage, Sauna
Estimated market value
$872,400
$829,000 - $916,000
$4,083/mo
Price history
| Date | Event | Price |
|---|---|---|
| 6/24/2026 | Listed for sale | $879,000$459/sqft |
Source: | ||
Public tax history
Tax history is unavailable.
Monthly payment
Est. payment$--/mo
Payment breakdown
Explore the cost of this home by adjusting the details. Changes won't be saved.All calculations are estimates and provided by Zillow, Inc. for informational purposes only. Actual amounts may vary.
HOA fees may include property taxes on listings classified as Co-Ops. Contact the listing agent and/or owner for fee details.
Mortgage interest rates are dependent on a number of factors, including credit score, down payment, and repayment length. Interest rate data provided by Zillow Group Marketplace, Inc. as of 1/1/1970 from various mortgage lenders with which we have lead or other similar arrangements; the Estimated Payment is an average of those rates.
See how much you could borrow to make a competitive offer.
Climate risks
Neighborhood: Marina West
Nearby schools
GreatSchools rating
- 6/10Marina West Elementary SchoolGrades: K-5Distance: 0.3 mi
- 5/10Haydock Academy of Arts & SciencesGrades: 6-8Distance: 1 mi
- 5/10Oxnard High SchoolGrades: 9-12Distance: 2 mi
A local agent can set up tours, give advice and negotiate with sellers.
Local buyer's agents are ready to help
- California
- Ventura County
- Oxnard
- 93035
- Marina West
- 1140 Cadiz Ct