DEEP CREEK LOCATION!! This 3 bedroom, 2 bath and 2- car garage is nestled in this highly sought-after deed-restricted community with county water and sewer. Spacious circular driveway with double front door entry. Nice open floor plan features over 1,998 square feet of living area, high ceilings, new lighting, large slider to lanai, and tile flooring throughout the main living and kitchen area. The kitchen offers all new black appliances with a 5-burner gas range, white ceramic counters, tile backsplash, closet pantry and breakfast bar. Both casual and formal dining areas provide great space for family gatherings. The primary bedroom features natural light from two windows, walk-in closet, and private bath with tiled shower. The split bedroom plan ensures ultimate privacy for guests. Good size two additional bedrooms with own hall and shared full bath. Step outside to the outdoor entertaining area, which includes a covered lanai and patio area that overlooks greenbelt for added privacy. Plenty of room for a pool with southeastern exposure to enjoy beautiful sunrises. Seller updates include new accordion shutters in 2024, new roof in 2023, patio slab in 2021, whole house re-pipe & new AC in 2019. Special features include a deep 2-car garage, inside laundry room, nicely landscaped exterior. Meticulously maintained with pride in ownership. Great location in a friendly neighborhood conveniently located close to I-75, restaurants, shopping, schools, parks, golf and just a short drive to downtown historic Punta Gorda, known for its world-class fishing and boating, community events and entertainment. Don’t miss this opportunity! Schedule your private showing today!
Sold for $257,750
$257,750
1140 CAPRICORN BOULEVARD, PUNTA GORDA, FL 33983
3beds
1,386sqft
Single Family Residence
Built in 1998
9,598 Square Feet Lot
$249,200 Zestimate®
$186/sqft
$1,645 Estimated rent
Home value
$249,200
$222,000 - $279,000
$1,645/mo
Zestimate® history
Owner options
List your home for rent
$1,645/mo
Rent Zestimate®
Find your next renter with Zillow Rental Manager. Plus, with online applications, you can quickly screen prospective tenants – for free.
$1,645/mo
Rent Zestimate®
Refinance and save
$1,770/mo
Est. payment
Refinancing to a lower rate could help reduce your monthly payments and save thousands over the life of the loan.
$1,770/mo
Est. payment
Explore your selling options
Work with a Zillow partner agent
Leverage their expertise and Zillow's premium Showcase listings to get your home seen by more buyers.
Get startedList with your own agent
Get your home in front of millions of buyers by listing it on Zillow.
Learn how to do itSell it yourself
Take full control of how buyers see your home on Zillow by listing For Sale by Owner (FSBO).
List your homeWhat's special
Covered lanaiBreakfast barSoutheastern exposureHigh ceilingsOutdoor entertaining areaOpen floor planPatio area
Zillow last checked:
Listing updated:
Listed by:
Brian Helgemo 941-205-8478,
COMPASS FLORIDA 941-205-8478
Bought with:
Christopher Grant, 3238094
GRANT TEAM REAL ESTATE, LLC
Source: Stellar MLS,MLS#: C7508174 Originating MLS: Port Charlotte
Originating MLS: Port Charlotte
Facts & features
Interior
Bedrooms & bathrooms
- Bedrooms: 3
- Bathrooms: 2
- Full bathrooms: 2
Primary bedroom
- Features: En Suite Bathroom, Walk-In Closet(s)
- Level: First
- Area: 195 Square Feet
- Dimensions: 15x13
Bedroom 2
- Features: Ceiling Fan(s), Walk-In Closet(s)
- Level: First
- Area: 110 Square Feet
- Dimensions: 10x11
Bedroom 3
- Features: Ceiling Fan(s), Walk-In Closet(s)
- Level: First
- Area: 110 Square Feet
- Dimensions: 10x11
Primary bathroom
- Features: Bidet, Shower No Tub, Single Vanity, Window/Skylight in Bath, Linen Closet
- Level: First
- Area: 56 Square Feet
- Dimensions: 7x8
Bathroom 2
- Features: Exhaust Fan, Multiple Shower Heads, Single Vanity, Tub With Shower
- Level: First
- Area: 40 Square Feet
- Dimensions: 5x8
Balcony porch lanai
- Level: First
- Area: 160 Square Feet
- Dimensions: 10x16
Dinette
- Level: First
- Area: 64 Square Feet
- Dimensions: 8x8
Dining room
- Level: First
- Area: 80 Square Feet
- Dimensions: 8x10
Kitchen
- Features: Breakfast Bar, Ceiling Fan(s), Granite Counters
- Level: First
- Area: 100 Square Feet
- Dimensions: 10x10
Laundry
- Level: First
- Area: 48 Square Feet
- Dimensions: 8x6
Living room
- Features: Ceiling Fan(s)
- Level: First
- Area: 210 Square Feet
- Dimensions: 15x14
Heating
- Electric
Cooling
- Central Air
Appliances
- Included: Dishwasher, Disposal, Dryer, Microwave, Range, Refrigerator, Washer
- Laundry: Inside, Laundry Room
Features
- High Ceilings, Open Floorplan, Split Bedroom
- Flooring: Carpet, Ceramic Tile, Laminate
- Doors: Sliding Doors
- Windows: Blinds, Drapes, Hurricane Shutters
- Has fireplace: No
Interior area
- Total structure area: 1,998
- Total interior livable area: 1,386 sqft
Property
Parking
- Total spaces: 2
- Parking features: Circular Driveway, Driveway, Garage Door Opener
- Attached garage spaces: 2
- Has uncovered spaces: Yes
- Details: Garage Dimensions: 20x20
Features
- Levels: One
- Stories: 1
- Patio & porch: Covered, Front Porch
- Exterior features: Rain Gutters
- Has view: Yes
- View description: Park/Greenbelt
Lot
- Size: 9,598 Square Feet
- Features: Greenbelt, Landscaped
- Residential vegetation: Mature Landscaping, Trees/Landscaped
Details
- Parcel number: 402308151001
- Zoning: RSF3.5
- Special conditions: None
Construction
Type & style
- Home type: SingleFamily
- Property subtype: Single Family Residence
Materials
- Stucco
- Foundation: Slab
- Roof: Shingle
Condition
- New construction: No
- Year built: 1998
Utilities & green energy
- Sewer: Public Sewer
- Water: Public
- Utilities for property: Electricity Connected, Propane
Community & HOA
Community
- Pet fee: $0 monthly
- Subdivision: PUNTA GORDA ISLES SEC 23
HOA
- Has HOA: Yes
- HOA fee: $14 monthly
- HOA name: Deep Creek Section 23
Location
- Region: Port Charlotte
Financial & listing details
- Price per square foot: $186/sqft
- Tax assessed value: $221,490
- Annual tax amount: $2,270
- Date on market: 4/15/2025
- Cumulative days on market: 24 days
- Listing terms: Cash,Conventional,FHA,VA Loan
- Ownership: Fee Simple
- Total actual rent: 0
- Electric utility on property: Yes
- Road surface type: Asphalt
Price history
| Date | Event | Price |
|---|---|---|
| 6/18/2025 | Sold | $257,750-3.4%$186/sqft |
Source:  Stellar MLS #C7508174 Report a problem Stellar MLS #C7508174 Report a problem | ||
| 5/9/2025 | Pending sale | $266,900$193/sqft |
Source: Stellar MLS #C7508174 Report a problem | ||
| 4/15/2025 | Listed for sale | $266,900+72.2%$193/sqft |
Source: Stellar MLS #C7508174 Report a problem | ||
| 5/31/2018 | Sold | $155,000-8.8%$112/sqft |
Source: Public Record Report a problem | ||
| 5/18/2018 | Pending sale | $169,900$123/sqft |
Source: RE/MAX PALM REALTY #C7401135 Report a problem | ||
| 5/9/2018 | Listed for sale | $169,900+9.6%$123/sqft |
Source: RE/MAX PALM REALTY #C7401135 Report a problem | ||
| 5/2/2005 | Sold | $155,000+6100%$112/sqft |
Source: Public Record Report a problem | ||
| 9/18/2000 | Sold | $2,500-96.7%$2/sqft |
Source: Public Record Report a problem | ||
| 12/30/1999 | Sold | $76,800$55/sqft |
Source: Public Record Report a problem | ||
Public tax history
| Year | Property taxes | Tax assessment |
|---|---|---|
| 2025 | $2,265 -0.3% | $153,873 +2.9% |
| 2024 | $2,271 +2.2% | $149,536 +3% |
| 2023 | $2,223 +10.7% | $145,181 +3% |
| 2022 | $2,009 +1.5% | $140,952 +3.5% |
| 2021 | $1,980 +2.6% | $136,235 +1.4% |
| 2020 | $1,930 +4.4% | $134,354 +1.8% |
| 2019 | $1,848 -30.8% | $131,955 +0.2% |
| 2018 | $2,670 | $131,653 +7.7% |
| 2017 | $2,670 +4.9% | $122,223 +6.5% |
| 2016 | $2,544 +1.6% | $114,776 +10% |
| 2015 | $2,505 +9.4% | $104,342 +5.2% |
| 2014 | $2,290 +45.2% | $99,168 +21% |
| 2013 | $1,577 +13.2% | $81,957 -6.1% |
| 2012 | $1,393 -5.3% | $87,293 |
| 2011 | $1,470 -1.7% | $87,293 -0.1% |
| 2010 | $1,496 -12.2% | $87,372 -18.2% |
| 2009 | $1,703 | $106,842 +30.2% |
| 2005 | -- | $82,034 +1.9% |
| 2004 | -- | $80,504 |
| 2003 | -- | $80,504 +2.4% |
| 2002 | $1,150 +3.2% | $78,617 +1.6% |
| 2001 | $1,114 | $77,379 |
Find assessor info on the county website
Neighborhood: 33983
Nearby homes
- $292,9003 bd2 ba2.2k sqft1148 Capricorn Blvd, Punta Gorda, FL 33983Off Market
- $276,5003 bd2 ba2.2k sqft1148 Capricorn Blvd, Punta Gorda, FL 33983Off Market

- $374,6003 bd2 ba2.9k sqft1156 Capricorn Blvd, Punta Gorda, FL 33983Off Market
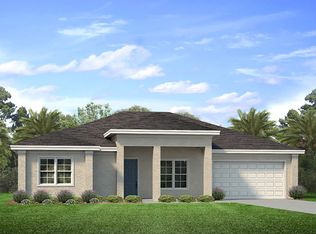
- $209,7002 bd2 ba1.4k sqft1122 Capricorn Blvd, Punta Gorda, FL 33983Off Market
- $225,0003 bd2 ba1.6k sqft1147 Yachtsman Ln, Punta Gorda, FL 33983Sold
- $45,000-- bd-- ba-- sqft1159 Yachtsman Ln, Punta Gorda, FL 33983Off Market
- $380,0003 bd2 ba2.1k sqft1164 Capricorn Blvd, Port charlotte, FL 33983Off Market
- $375,9003 bd2 ba1.8k sqft25025 Nectar Ct, Punta Gorda, FL 33983Off Market
Nearby schools
GreatSchools rating
- 8/10Deep Creek Elementary SchoolGrades: PK-5Distance: 2.7 mi
- 4/10Punta Gorda Middle SchoolGrades: 6-8Distance: 5.9 mi
- 5/10Charlotte High SchoolGrades: 9-12Distance: 6 mi
Schools provided by the listing agent
- Elementary: Deep Creek Elementary
- Middle: Punta Gorda Middle
- High: Charlotte High
Source: Stellar MLS. This data may not be complete. We recommend contacting the local school district to confirm school assignments for this home.
Get a cash offer in 3 minutes
Find out how much your home could sell for in as little as 3 minutes with a no-obligation cash offer.
Estimated market value
$249,200
Get a cash offer in 3 minutes
Find out how much your home could sell for in as little as 3 minutes with a no-obligation cash offer.
Estimated market value
$249,200
- Florida
- Charlotte County
- Punta Gorda
- 33983
- 1140 CAPRICORN BOULEVARD
Nearby cities
Nearby zip codes
Other Punta Gorda Topics
