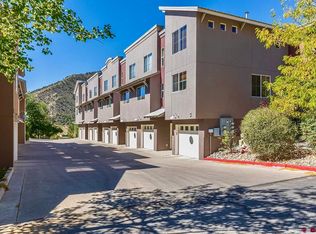
This meticulously maintained townhome is located in one of the most desirable complexes in Durango and is situated in the best spot within the complex—set farthest from the highway, with views of the courtyard and surrounding mountains. Its position offers uncommon privacy and quiet, away from the typical townhome traffic. The home’s design includes a two-car tandem garage equipped with a washer, dryer, and utility sink. The space has been thoughtfully organized for outdoor enthusiasts, with extensive shelving for gear, a lighted workbench and tool area, and room for bike stands and ski vices. Recently, the stairs and main-level flooring were upgraded with beautiful solid white oak, creating a warm and cohesive flow through the living and dining areas. The living room opens onto a deck that overlooks the landscaped courtyard framed by flowering and evergreen trees. The open kitchen features a two-seat breakfast bar, generous cabinetry, a gas range, under-sink water filtration, and a new stainless-steel refrigerator. A conveniently located powder room sits just off the main living area. Upstairs, the primary suite faces the courtyard with distant views of the La Plata Mountains. The adjoining bath includes a double vanity and tiled walk-in shower. The second suite, bright with natural light, includes its own full bath. Sellers are willing to leave the home partially furnished and decorated. Outdoor access is a highlight—three major trailheads (Sale Barn, Big Canyon, and Carbon Junction) are minutes away, as is the Animas River Trail, which connects all the way to Durango’s north end. Downtown, the hospital, and Three Springs are each within a ten-minute drive. The Canyon Terrace HOA is known for its strong management and attention to detail. The grounds are meticulously maintained, and the association maintains ample reserves to avoid special assessments. Owners enjoy maintenance-free living, including snow removal, landscaping, and exterior upkeep. Dogs are welcome, and residents make frequent use of nearby trails and shared green spaces. The community also provides an uncommon convenience—comprehensive onsite recycling. Above all, it’s a quiet, respectful neighborhood with a genuine sense of community.
Sold cren member
$560,000
1140 Carbon Junction #24, Durango, CO 81301
2beds
1,308sqft
Townhouse
Built in 2006
609 Square Feet Lot
$561,900 Zestimate®
$428/sqft
$2,549 Estimated rent
Home value
$561,900
$534,000 - $590,000
$2,549/mo
Zestimate® history
Owner options
List your home for rent
$2,549/mo
Rent Zestimate®
Find your next renter with Zillow Rental Manager. Plus, with online applications, you can quickly screen prospective tenants – for free.
$2,549/mo
Rent Zestimate®
Refinance and save
$3,115/mo
Est. payment
Refinancing to a lower rate could help reduce your monthly payments and save thousands over the life of the loan.
$3,115/mo
Est. payment
Explore your selling options
Work with a Zillow partner agent
Leverage their expertise and Zillow's premium Showcase listings to get your home seen by more buyers.
Get startedList with your own agent
Get your home in front of millions of buyers by listing it on Zillow.
Learn how to do itSell it yourself
Take full control of how buyers see your home on Zillow by listing For Sale by Owner (FSBO).
List your homeWhat's special
Under-sink water filtrationTwo-car tandem garageExtensive shelving for gearOpen kitchenGas rangeNew stainless-steel refrigeratorConveniently located powder room
Zillow last checked:
Listing updated:
Listed by:
Bruce Campbell 970-769-6479,
Coldwell Banker Mountain Properties
Bought with:
Christina Rinderle
Durango Land and Homes
Source: CREN,MLS#: 829270
Facts & features
Interior
Bedrooms & bathrooms
- Bedrooms: 2
- Bathrooms: 3
- Full bathrooms: 1
- 3/4 bathrooms: 1
- 1/2 bathrooms: 1
Primary bedroom
- Level: Upper
Dining room
- Features: Kitchen Bar, Separate Dining
Cooling
- Central Air, Ceiling Fan(s)
Appliances
- Included: Dishwasher, Dryer, Microwave, Range, Refrigerator, Washer
Features
- Ceiling Fan(s), Pantry
- Flooring: Carpet-Partial, Hardwood, Tile
Interior area
- Total structure area: 1,308
- Total interior livable area: 1,308 sqft
Property
Parking
- Total spaces: 2
- Parking features: Attached Garage
- Attached garage spaces: 2
Features
- Patio & porch: Deck
- Has view: Yes
- View description: Mountain(s)
Lot
- Size: 609 Square Feet
- Features: Borders Public Land
Details
- Parcel number: 566904301024
Construction
Type & style
- Home type: Townhouse
- Property subtype: Townhouse
Condition
- New construction: No
- Year built: 2006
Utilities & green energy
- Sewer: Central
- Water: City Water
- Utilities for property: Cable Connected, Electricity Connected, Internet, Natural Gas Connected, Phone - Cell Reception, Phone Connected
Community & HOA
Community
- Subdivision: Canyon Terrace TH
HOA
- Has HOA: Yes
- HOA name: Canyon Terrace
Location
- Region: Durango
Financial & listing details
- Price per square foot: $428/sqft
- Tax assessed value: $520,620
- Annual tax amount: $978
- Date on market: 10/15/2025
- Electric utility on property: Yes
- Road surface type: Paved
Price history
| Date | Event | Price |
|---|---|---|
| 6/3/2026 | Sold | $560,000-3.3%$428/sqft |
Source:  CREN #829270 Report a problem CREN #829270 Report a problem | ||
| 4/22/2026 | Contingent | $579,000$443/sqft |
Source: CREN #829270 Report a problem | ||
| 10/15/2025 | Listed for sale | $579,000-1.7%$443/sqft |
Source: CREN #829270 Report a problem | ||
| 10/15/2025 | Listing removed | -- |
Source: Owner Report a problem | ||
| 9/23/2025 | Listed for sale | $589,000+103.6%$450/sqft |
Source: Owner Report a problem | ||
| 11/15/2006 | Sold | $289,300$221/sqft |
Source: Public Record Report a problem | ||
Public tax history
| Year | Property taxes | Tax assessment |
|---|---|---|
| 2025 | $979 +17.6% | $32,540 +32.6% |
| 2024 | $832 -0.6% | $24,540 -3.6% |
| 2023 | $837 -0.5% | $25,460 +22.8% |
| 2022 | $841 | $20,740 -2.8% |
| 2021 | -- | $21,340 +1.2% |
| 2020 | $804 +8% | $21,080 |
| 2019 | $745 | $21,080 +2% |
| 2018 | $745 | $20,670 |
| 2017 | $745 +2.3% | $20,670 -3.6% |
| 2016 | $729 +23.9% | $21,450 |
| 2015 | $588 | $21,450 +15% |
| 2014 | -- | $18,650 |
| 2013 | -- | $18,650 -0.2% |
| 2012 | -- | $18,680 |
| 2011 | -- | $18,680 -17.6% |
| 2010 | -- | $22,660 |
| 2009 | -- | $22,660 +6.5% |
| 2008 | -- | $21,270 +31% |
| 2007 | -- | $16,240 |
Find assessor info on the county website
Neighborhood: 81301
Nearby homes
- $556,8003 bd3 ba1.4k sqft1140 Carbon Jct APT 7, Durango, CO 81301Off Market
- $502,7002 bd2 ba1.3k sqft1140 Carbon Jct APT 3, Durango, CO 81301Off Market
- $539,8003 bd2 ba1.3k sqft1140 Carbon Jct APT 22, Durango, CO 81301Off Market
- $503,7002 bd2 ba1.3k sqft1140 Carbon Jct APT 4, Durango, CO 81301Off Market

- $526,8002 bd3 ba1.3k sqft1140 Carbon Jct APT 21, Durango, CO 81301Off Market
- $515,4002 bd3 ba1.3k sqft1140 Carbon Jct APT 20, Durango, CO 81301Off Market
- $521,5002 bd3 ba1.3k sqft1140 Carbon Jct APT 13, Durango, CO 81301Off Market
- $511,7002 bd2 ba1.3k sqft1140 Carbon Jct APT 9, Durango, CO 81301Off Market
Nearby schools
GreatSchools rating
- 7/10Park Elementary SchoolGrades: PK-5Distance: 2.5 mi
- 6/10Escalante Middle SchoolGrades: 6-8Distance: 0.5 mi
- 9/10Durango High SchoolGrades: 9-12Distance: 4 mi
Schools provided by the listing agent
- Elementary: Park K-5
- Middle: Escalante 6-8
- High: Durango 9-12
Source: CREN. This data may not be complete. We recommend contacting the local school district to confirm school assignments for this home.


Get pre-qualified for a loan
At Zillow Home Loans, we can pre-qualify you in as little as 5 minutes with no impact to your credit score.An equal housing lender. NMLS #10287.
Sell for more on Zillow
Get a Zillow Showcase℠ listing at no additional cost and you could sell for .
$561,900
2% more
+$11,238
With Zillow Showcase(estimated)
$573,138
- Colorado
- La Plata County
- Durango
- 81301
- 1140 Carbon Junction Unit 24
Nearby cities
Nearby zip codes
Other Durango Topics
