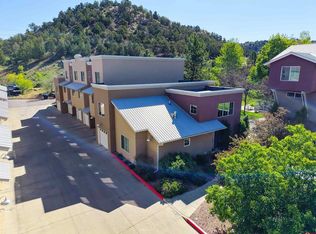
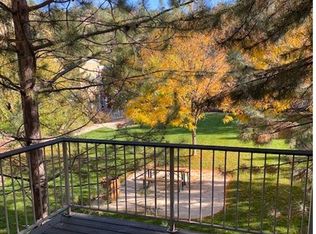
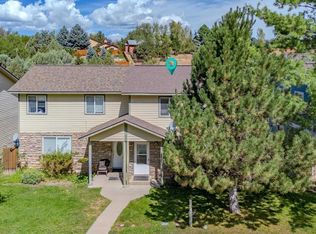
This immaculate, turnkey Canyon Terrace townhome offers direct access to one of the area's best trail systems and has the kind of thoughtful layout that makes everyday living effortless. The main level is open and inviting, connecting a spacious kitchen, dining area, living room, and powder bath, while an extra set of pantry cabinets and bar seating give the kitchen both function and flexibility. Just off the living space, a large covered deck faces the interior park amenity, creating a comfortable three-season retreat overlooking the courtyard below. Upstairs, two bedroom suites each offer their own private bathroom, an ideal arrangement for roommates, guests, or anyone who values a little extra privacy, while the furnace and water heater are conveniently housed in an upper-level closet. The tandem 2-car garage, laundry, and utility sink are situated on the lower level, keeping the home’s everyday functions well organized and out of sight. Thoughtful upgrades run throughout the home, including central air conditioning, plantation shutters, stainless steel appliances, and a fire sprinkler system, all reflecting the meticulous care this unit has received. Bright, quiet, and beautifully maintained, allowing for a seamless, move-in-ready transition with quick occupancy available. Dogs and cats are welcome. Ideally situated near the Animas River Trail, shopping and restaurants, the property is just five miles from downtown Durango and set below the hillside adjacent to BLM public land, offering direct trail access into the Horse Gulch and Durango Mesa Park areas for hiking and mountain biking. The lovely HOA-maintained courtyard, features a playground, grill, and picnic tables for residents to enjoy.
Active
Price cut: $16K (8/31)
$549,000
1140 Carbon Junction #32, Durango, CO 81301
2beds
1,308sqft
Townhouse
Built in 2007
435 Square Feet Lot
$541,300 Zestimate®
$420/sqft
$-- HOA
What's special
Fire sprinkler systemPowder bathStainless steel appliancesPlantation shuttersSpacious kitchenDining areaCentral air conditioning
- 23 days
- 337
- 7
Zillow last checked:
Listing updated:
Listed by:
Melissa Mayer C:970-759-1892,
Legacy Properties West Sotheby's Int. Realty
Source: CREN,MLS#: 837977
Facts & features
Interior
Bedrooms & bathrooms
- Bedrooms: 2
- Bathrooms: 3
- Full bathrooms: 2
- 1/2 bathrooms: 1
Primary bedroom
- Level: Upper
Dining room
- Features: Separate Dining
Heating
- Forced Air
Cooling
- Forced Air
Appliances
- Included: Dishwasher, Disposal, Dryer, Microwave, Range, Refrigerator, Washer
Interior area
- Total structure area: 1,308
- Total interior livable area: 1,308 sqft
Property
Parking
- Total spaces: 2
- Parking features: Attached Garage
- Attached garage spaces: 2
Features
- Levels: Three Story
- Stories: 3
- Patio & porch: Deck
Lot
- Size: 435 Square Feet
- Features: Borders Public Land
Details
- Parcel number: 566904301032
Construction
Type & style
- Home type: Townhouse
- Property subtype: Townhouse
Condition
- New construction: No
- Year built: 2007
Utilities & green energy
- Sewer: Public Sewer
- Water: City Water
- Utilities for property: Cable Connected, Electricity Connected, Internet, Natural Gas Connected
Community & HOA
Community
- Subdivision: Canyon Terrace TH
HOA
- Has HOA: Yes
- HOA name: Canyon Terrace
Location
- Region: Durango
Financial & listing details
- Price per square foot: $420/sqft
- Tax assessed value: $522,600
- Annual tax amount: $1,708
- Date on market: 8/11/2026
- Electric utility on property: Yes
Estimated market value
$541,300
$514,000 - $568,000
$2,563/mo
Price history
| Date | Event | Price |
|---|---|---|
| 8/31/2026 | Price change | $549,000-2.8%$420/sqft |
Source:  CREN #837977 Report a problem CREN #837977 Report a problem | ||
| 8/11/2026 | Listed for sale | $565,000+16.5%$432/sqft |
Source: CREN #837977 Report a problem | ||
| 5/4/2022 | Sold | $485,000+14.1%$371/sqft |
Source: Agent Provided Report a problem | ||
| 4/6/2022 | Listed for sale | $425,000+78.2%$325/sqft |
Source: CREN #792039 Report a problem | ||
| 6/26/2012 | Sold | $238,500-0.2%$182/sqft |
Source: Public Record Report a problem | ||
| 5/19/2012 | Listed for sale | $239,000$183/sqft |
Source: Keller Williams Realty Southwest Associates #668528 Report a problem | ||
Public tax history
| Year | Property taxes | Tax assessment |
|---|---|---|
| 2025 | $981 +17.6% | $32,660 +32.8% |
| 2024 | $834 -0.5% | $24,590 -3.6% |
| 2023 | $838 -0.5% | $25,510 +22.8% |
| 2022 | $842 | $20,780 -2.8% |
| 2021 | -- | $21,380 +1.2% |
| 2020 | $806 +8.2% | $21,120 |
| 2019 | $745 | $21,120 +2.2% |
| 2018 | $745 | $20,670 |
| 2017 | $745 +2.3% | $20,670 -3.6% |
| 2016 | $729 +23.7% | $21,450 |
| 2015 | $589 | $21,450 +14.8% |
| 2014 | -- | $18,680 |
| 2013 | -- | $18,680 -0.2% |
| 2012 | -- | $18,710 |
| 2011 | -- | $18,710 -17.6% |
| 2010 | -- | $22,700 |
| 2009 | -- | $22,700 +6.7% |
| 2008 | -- | $21,270 |
Find assessor info on the county website
Monthly payment
Est. payment
Payment breakdown
Explore the cost of this home by adjusting the details. Changes won't be saved.Climate risks
Neighborhood: 81301
Nearby schools
Schools provided by the listing agent
- Elementary: Park K-5
- Middle: Escalante 6-8
- High: Durango 9-12
Source: CREN. This data may not be complete. We recommend contacting the local school district to confirm school assignments for this home.

Similar homes
- $579,0002 bd3 ba1.3k sqft1140 Carbon Junction #47, Durango, CO 81301For Sale

 MLS ID #837546, Justine Mask. CREN
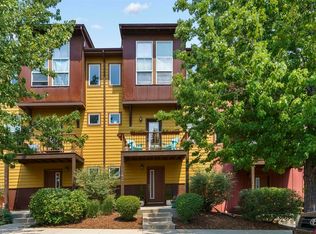
 - $559,0002 bd3 ba1.3k sqft242 Buena Vida Avenue, Durango, CO 81301For Sale
 MLS ID #837905, Bruce Campbell. CREN
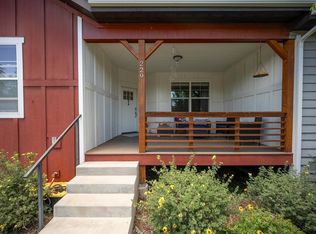
 - $598,0002 bd2 ba1.2k sqft229 Sierra Vista Street, Durango, CO 81301For Sale
 MLS ID #837678, Karen Overington. CREN
 - $469,0003 bd1 ba1.2k sqft229 Jenkins Ranch Road #D, Durango, CO 81301For Sale
 MLS ID #838443, Savanah Glynn. CREN
 - $589,9002 bd3 ba1.4k sqft190 E 7Th Avenue #A6, Durango, CO 81301For SaleMLS ID #834635, Denice Niethammer. CREN
- $579,0002 bd1 ba1k sqft336 County Road 251, Durango, CO 81301For SaleMLS ID #837013, Kim Rodgers. CREN
- $620,0002 bd2 ba1.4k sqft50 Brookstone Court #E, Durango, CO 81301For SaleMLS ID #838426, Abbi Munn. CREN
- $750,0003 bd2 ba1.7k sqft205 Jenkins Ranch Road #E, Durango, CO 81301For SaleMLS ID #838075, Emily Grant. CREN
- $625,0003 bd2 ba1.7k sqft279 Valle Drive, Durango, CO 81303For SaleMLS ID #837576, Brittany McCoy. CREN
- $470,0002 bd2 ba1.4k sqft45 Pine Ridge Road, Durango, CO 81301For SaleMLS ID #834020, Cinnamon Kasnoff. CREN
- $420,0002 bd2 ba1.6k sqft26918 Highway 160, Durango, CO 81303For SaleMLS ID #837987, Justin Osborn. CREN
- $630,0001 bd2 ba1.7k sqft555 Rivergate Lane #B1-233, Durango, CO 81301For SaleMLS ID #838346, Lindsay Lubrant. CREN
- $800,0003 bd3 ba1.6k sqft50 River Oaks Drive #113, Durango, CO 81303For SaleMLS ID #837858, Gabi Bergstrom. CREN
- $535,0002 bd1 ba801 sqft522 E 3rd Avenue, Durango, CO 81301For SaleMLS ID #833126, Scott Kurlander. CREN
- $640,0002 bd2 ba1.6k sqft555 Rivergate Lane #B1-121, Durango, CO 81301For SaleMLS ID #834598, Lisa Govreau. CREN
- $575,0004 bd2 ba1.9k sqft11275 S US Highway 550, Durango, CO 81303For SaleMLS ID #836785, Craig Kamps. CREN
- $450,0002 bd2 ba816 sqft304 Hillcrest Drive #203, Durango, CO 81301For SaleMLS ID #837530, Katherine Maureen O'Leary. CREN
- $429,8752 bd2 ba1k sqft6 Ferringway Circle #29 #29, Durango, CO 81301For SaleMLS ID #837551, Samantha Gallant. CREN
- $769,0002 bd3 ba1.4k sqft277 E 3rd Avenue #103, Durango, CO 81301For SaleMLS ID #838349, Christina Rinderle. CREN
- $425,0003 bd2 ba1k sqft1100 Geoglein Gulch Road #150, Durango, CO 81301For SaleMLS ID #838016, James Turner. CREN
