Imagine a home where comfort meets convenience—well, you’ve just found it! This charming, well-maintained
two-owner gem is ready for its next chapter, and it could be yours!With 3 spacious bedrooms, 2 full
bathrooms, and a finished basement, this home is as functional as it is inviting. Whether you're hosting
movie nights by the fireplace in the cozy family room or unwinding in the luxurious jet tub for a bath
with heated floors, this home has got you covered. Not to mention the organized laundry room with tons of
storage(because who doesn’t love some extra space?). Enjoy the rest of summer with a spacious yard, fire
pit and deck off the kitchen! Community walking paths behind the house lead around the neighborhood and
are perfect for trips to the playground. Recent upgrades include water heaters and water softener. Just
minutes from HWY 65 for a quick commute, parks, shopping, and dining, this home truly has it all.
Ready to make your move? Schedule your showing today and start picturing yourself living here!
Closed
$295,000
1140 Carriage Hills Dr S, Cambridge, MN 55008
3beds
1,776sqft
Single Family Residence
Built in 1997
0.25 Acres Lot
$301,100 Zestimate®
$166/sqft
$2,123 Estimated rent
Home value
$301,100
$256,000 - $355,000
$2,123/mo
Zestimate® history
Owner options
List your home for rent
$2,123/mo
Rent Zestimate®
Find your next renter with Zillow Rental Manager. Plus, with online applications, you can quickly screen prospective tenants – for free.
$2,123/mo
Rent Zestimate®
Refinance and save
$1,864/mo
Est. payment
Refinancing to a lower rate could help reduce your monthly payments and save thousands over the life of the loan.
$1,864/mo
Est. payment
Explore your selling options
Work with a Zillow partner agent
Leverage their expertise and Zillow's premium Showcase listings to get your home seen by more buyers.
Get startedList with your own agent
Get your home in front of millions of buyers by listing it on Zillow.
Learn how to do itSell it yourself
Take full control of how buyers see your home on Zillow by listing For Sale by Owner (FSBO).
List your homeWhat's special
Heated floorsSpacious yardCozy family roomSpacious bedroomsLuxurious jet tubFinished basementDeck off the kitchen
Zillow last checked:
Listing updated:
Listed by:
Joshua Baker 612-222-7992,
LPT Realty, LLC
Bought with:
Joshua Fagan
Generations Real Estate Group
Source: NorthstarMLS as distributed by MLS GRID,MLS#: 6748540
Facts & features
Interior
Bedrooms & bathrooms
- Bedrooms: 3
- Bathrooms: 2
- Full bathrooms: 2
Bedroom
- Level: Upper
- Area: 132 Square Feet
- Dimensions: 11x12
Bedroom 2
- Level: Upper
- Area: 88 Square Feet
- Dimensions: 8x11
Bedroom 3
- Level: Lower
- Area: 143 Square Feet
- Dimensions: 11x13
Dining room
- Level: Upper
- Area: 80 Square Feet
- Dimensions: 8x10
Family room
- Level: Lower
- Area: 180 Square Feet
- Dimensions: 12x15
Foyer
- Level: Main
- Area: 54 Square Feet
- Dimensions: 6x9
Kitchen
- Level: Upper
- Area: 72 Square Feet
- Dimensions: 8x9
Living room
- Level: Upper
- Area: 168 Square Feet
- Dimensions: 12x14
Heating
- Forced Air, Fireplace(s)
Cooling
- Central Air
Appliances
- Included: Dishwasher, Dryer, Microwave, Refrigerator
- Laundry: Lower Level, Laundry Room
Features
- Basement: Block,Drain Tiled,Full,Sump Pump
- Number of fireplaces: 1
- Fireplace features: Circulating, Gas
Interior area
- Total structure area: 1,776
- Total interior livable area: 1,776 sqft
- Finished area above ground: 912
- Finished area below ground: 864
Property
Parking
- Total spaces: 2
- Parking features: Attached, Concrete, Insulated Garage
- Attached garage spaces: 2
Accessibility
- Accessibility features: None
Features
- Levels: Multi/Split
- Patio & porch: Deck
- Pool features: None
Lot
- Size: 0.25 Acres
- Dimensions: 80 x 125
Details
- Foundation area: 864
- Parcel number: 151070240
- Zoning description: Residential-Single Family
Construction
Type & style
- Home type: SingleFamily
- Property subtype: Single Family Residence
Materials
- Block
Condition
- New construction: No
- Year built: 1997
Utilities & green energy
- Electric: Circuit Breakers
- Gas: Natural Gas
- Sewer: City Sewer/Connected
- Water: City Water/Connected
Community & HOA
Community
- Subdivision: Carriage Hills 1st Add
HOA
- Has HOA: No
Location
- Region: Cambridge
Financial & listing details
- Price per square foot: $166/sqft
- Tax assessed value: $270,600
- Annual tax amount: $3,440
- Date on market: 7/3/2025
- Cumulative days on market: 138 days
Price history
| Date | Event | Price |
|---|---|---|
| 12/5/2025 | Sold | $295,000-1.7%$166/sqft |
Source:  NorthstarMLS as distributed by MLS GRID #6748540 Report a problem NorthstarMLS as distributed by MLS GRID #6748540 Report a problem | ||
| 11/18/2025 | Pending sale | $300,000$169/sqft |
Source: NorthstarMLS as distributed by MLS GRID #6748540 Report a problem | ||
| 11/17/2025 | Listing removed | $2,100$1/sqft |
Source: Zillow Rentals Report a problem | ||
| 10/26/2025 | Price change | $2,100-4.5%$1/sqft |
Source: Zillow Rentals Report a problem | ||
| 10/20/2025 | Listed for rent | $2,200$1/sqft |
Source: Zillow Rentals Report a problem | ||
| 10/5/2025 | Price change | $300,000-3.2%$169/sqft |
Source: NorthstarMLS as distributed by MLS GRID #6748540 Report a problem | ||
| 9/19/2025 | Price change | $310,000-1.6%$175/sqft |
Source: NorthstarMLS as distributed by MLS GRID #6748540 Report a problem | ||
| 8/14/2025 | Price change | $315,000-1.6%$177/sqft |
Source: NorthstarMLS as distributed by MLS GRID #6748540 Report a problem | ||
| 7/31/2025 | Price change | $320,000-3%$180/sqft |
Source: NorthstarMLS as distributed by MLS GRID #6748540 Report a problem | ||
| 7/3/2025 | Listed for sale | $330,000+17.9%$186/sqft |
Source: NorthstarMLS as distributed by MLS GRID #6748540 Report a problem | ||
| 4/26/2024 | Sold | $280,000+8.1%$158/sqft |
Source: NorthstarMLS as distributed by MLS GRID #6504134 Report a problem | ||
| 3/25/2024 | Pending sale | $259,000$146/sqft |
Source:  FMARMLS #6504134 Report a problem FMARMLS #6504134 Report a problem | ||
| 3/22/2024 | Listed for sale | $259,000$146/sqft |
Source: NorthstarMLS as distributed by MLS GRID #6504134 Report a problem | ||
Public tax history
| Year | Property taxes | Tax assessment |
|---|---|---|
| 2025 | $3,440 +12% | $257,700 +14.4% |
| 2024 | $3,072 +6.8% | $225,300 |
| 2023 | $2,876 -14.5% | $225,300 +10.5% |
| 2022 | $3,364 +4.3% | $203,900 |
| 2021 | $3,224 | -- |
| 2020 | -- | -- |
| 2019 | $2,370 | $174,200 +31.9% |
| 2018 | $2,370 -8.4% | $132,100 |
| 2016 | $2,586 +23.4% | -- |
| 2015 | $2,096 | -- |
| 2014 | $2,096 +10.4% | -- |
| 2013 | $1,898 | -- |
| 2012 | -- | -- |
| 2011 | -- | -- |
| 2009 | $1,774 -5.2% | $152,000 -0.8% |
| 2008 | $1,872 | $153,200 |
Find assessor info on the county website
Neighborhood: 55008
Nearby homes
- $299,9005 bd2 ba2.1k sqft1210 Carriage Hills Dr S, Cambridge, MN 55008Sold
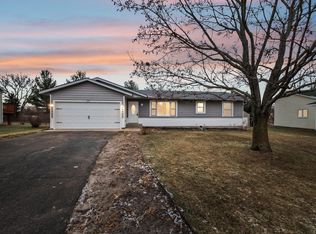
- $--4 bd2 ba1.5k sqft1150 Carriage Hills Dr, Cambridge, MN 55008Off Market
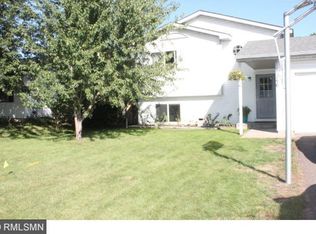
- $296,6004 bd2 ba1.5k sqft1150 Carriage Hills Dr S, Cambridge, MN 55008Off Market

- $279,0003 bd1 ba1.2k sqft1220 Carriage Hills Dr S, Cambridge, MN 55008Off Market
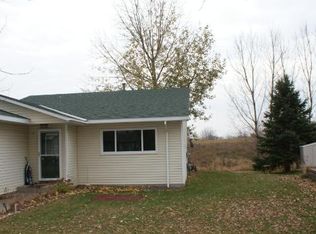
- $279,4003 bd1 ba960 sqft1130 Carriage Hills Dr S, Cambridge, MN 55008Off Market
- $324,0004 bd2 ba1.6k sqft1145 Carriage Hills Dr S, Cambridge, MN 55008Sold
- $247,6003 bd1 ba996 sqft1225 Carriage Hills Dr S, Cambridge, MN 55008Off Market
- $264,9003 bd1 ba1k sqft1120 Carriage Hills Dr S, Cambridge, MN 55008Off Market
Nearby schools
GreatSchools rating
- 6/10Cambridge Intermediate SchoolGrades: 3-5Distance: 1.1 mi
- 7/10Cambridge Middle SchoolGrades: 6-8Distance: 1.7 mi
- 6/10Cambridge-Isanti High SchoolGrades: 9-12Distance: 1.4 mi
Get a cash offer in 3 minutes
Find out how much your home could sell for in as little as 3 minutes with a no-obligation cash offer.
Estimated market value
$301,100
Get a cash offer in 3 minutes
Find out how much your home could sell for in as little as 3 minutes with a no-obligation cash offer.
Estimated market value
$301,100
- Minnesota
- Isanti County
- Cambridge
- 55008
- 1140 Carriage Hills Dr S
Nearby cities
Nearby zip codes
Other Cambridge Topics
