Skip main navigation
Off market
  • $456,600

    1140 Carriage Ridge Dr #D5, Greensboro, GA 30642

    4beds
    2,428sqft
    SingleFamily
    Built in 2017
    5,662 Square Feet Lot
    $456,600 Zestimate®
    $188/sqft
    $3,603 Estimated rent

    Home value

    $456,600

    $429,000 - $489,000

    $3,603/mo

    Zestimate® history
    Loading
    Loading...

    Owner options

    List your home for rent

    $3,603/mo

    Rent Zestimate®

    Find your next renter with Zillow Rental Manager. Plus, with online applications, you can quickly screen prospective tenants – for free.

    Learn more

    $3,603/mo

    Rent Zestimate®

    Refinance and save

    $2,704/mo

    Est. payment

    Refinancing to a lower rate could help reduce your monthly payments and save thousands over the life of the loan.

    See today's rates

    $2,704/mo

    Est. payment

    Explore your selling options

    Work with a Zillow partner agent

    Leverage their expertise and Zillow's premium Showcase listings to get your home seen by more buyers.

    Get started

    List with your own agent

    Get your home in front of millions of buyers by listing it on Zillow.

    Learn how to do it

    Sell it yourself

    Take full control of how buyers see your home on Zillow by listing For Sale by Owner (FSBO).

    List your home

    What's special

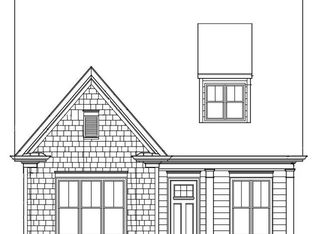
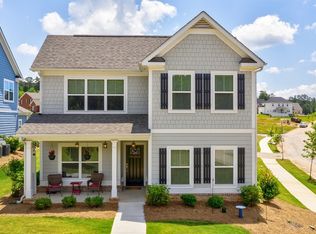
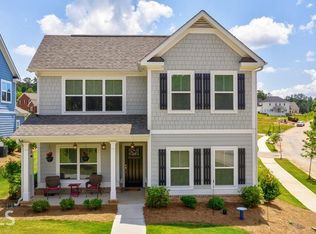
    The Chatham. New construction that is part of The Villages Series at Carriage Ridge in sought after Harbor Club! This is just what you have been looking for! Affordable new homes inside the gates of a fabulous Lake and Golf Community at Lake Oconee. Maintenance free yards. The Chatham is a very open concept floor plan that features master on main, study on main and three bedrooms, two baths and loft upstairs. Enjoy the rear covered porch and and alley entry two car garage. Construction just began, time to select your colors and cabinets. Projected completion, August 2017. Call today for floor plans and specifications. The majority of residents live here so full time so Harbor Club feels like a true neighborhood.

    This property is off market, which means it's not currently listed for sale or rent on Zillow. This may be different from what's available on other websites or public sources.
    Facts & features

    Interior

    Bedrooms & bathrooms
    • Bedrooms: 4
    • Bathrooms: 5
    • Full bathrooms: 4
    • 1/2 bathrooms: 1
    Features
    • Basement: Slab/None
    Interior area
    • Total interior livable area: 2,428 sqft

    Property

    Lot
    • Size: 5,662 sqft

    Construction

    Type & style
    • Home type: SingleFamily
    Materials
    • Roof: Composition
    Condition
    • Year built: 2017

    Community & neighborhood

    Location
    • Region: Greensboro

    Other

    Other facts
    • Class: Single Family Detached
    • Sale/Rent: For Sale
    • Property Type: Single Family Detached
    • Amenities: Street Lights, Underground Utilities, Clubhouse, Gated Community, Golf Course, Lake, Marina, Physical Fit Facilities, Playground, Tennis Courts, Neighborhood Association, Pool, Boat/Camper/Van Prkg, Park
    • Basement: Slab/None
    • Cooling Source: Electric
    • Cooling Type: Heat Pump
    • Interior: Foyer - Entrance, Cable TV Connections, Ceilings 9 Ft Plus, Walk-in Closet, Tile Bath, Hardwood Floors, Carpet, Tile Floors
    • Fireplace Location: In Great/Family Room
    • Kitchen Equipment: Range/Oven, Dishwasher, Microwave - Built In, Refrigerator, Icemaker Line, Garbage Disposal, Stainless Steel Appliance
    • Heating Source: Electric
    • Heating Type: Heat Pump
    • Lot Description: Level Lot
    • Rooms: Great Room, Master On Main Level, Dining Room Seats 12+, Loft
    • Kitchen/Breakfast: Breakfast Bar, Island, Solid Surface Counters
    • Laundry Type: Room
    • Water/Sewer: Sewer Connected, Community Well, Private Sewer
    • Parking: 2 Car, Garage, Side/Rear Entrance
    • Roof Type: Composition
    • Construction: Concrete Siding
    • Ownership: Fee Simple
    • Stories: 1.5 Stories
    • Energy Related: Double Pane/Thermo, Insulation-ceiling, Water Heater-electric, Roof Vent Fans
    • Equipment: Alarm - Smoke/Fire
    • Exterior: Sprinkler System
    • Style: Craftsman, Bungalow/Cottage
    • Laundry Location: Mud Room
    • Construction Status: New Construction
    • Fireplace Type: Metal
    • Ownership: Fee Simple

    Price history

    DateEventPrice
    9/7/2017Sold$282,275+0.8%$116/sqft
    Source: Agent Provided Report a problem
    3/29/2017Pending sale$279,900$115/sqft
    Source: HARBOR CLUB PROPERTIES #8146150 Report a problem
    3/5/2017Listed for sale$279,900$115/sqft
    Source: HARBOR CLUB PROPERTIES #8146150 Report a problem

    Public tax history

    Tax history is unavailable.

    Neighborhood: 30642

    Nearby schools

    GreatSchools rating
    Schools provided by the listing agent
    • Elementary: Greensboro
    • Middle: Anita White Carson

    Source: The MLS. This data may not be complete. We recommend contacting the local school district to confirm school assignments for this home.

    Get a cash offer in 3 minutes
    Find out how much your home could sell for in as little as 3 minutes with a no-obligation cash offer.
    Estimated market value
    $456,600
    Get a cash offer in 3 minutes
    Find out how much your home could sell for in as little as 3 minutes with a no-obligation cash offer.
    Estimated market value
    $456,600