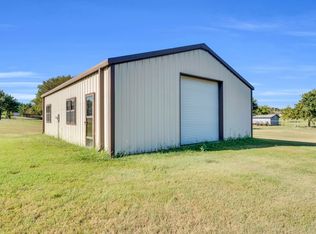
Immaculate 3-Bedroom Home on 2 Acres with Abundant Space & Updates. Nestled on 2 acres of beautifully landscaped grounds, this meticulously crafted 3-bedroom, 2.5-bathroom home offers 3,297 sq. ft. of living space, combining modern updates with timeless charm. With fresh landscaping, a new roof, and gutters installed in December 2024, this home is move-in ready! Step inside to discover gleaming hardwood floors throughout the living areas, including the spacious living room, kitchen, and dining room. The inviting living room is the heart of the home, featuring a cozy brick wood-burning fireplace, large cedar beam, and custom built-ins, making it the perfect spot for gatherings. The gourmet kitchen is a chef's dream, offering an abundance of cabinet space, an island, double oven, and a refrigerator. A large, bright window offers stunning views of the expansive yard. Adjacent to the kitchen, the generous laundry room features a closet, sink, and convenient desk area. The oversized primary suite is a true retreat, complete with a walk-in closet, double vanities, and a separate shower and soaking tub. Two additional bedrooms are located upstairs and are generously sized, sharing a Jack-and-Jill bathroom. The versatile second living or game room is perfect for family fun or relaxation, with plush carpeting and large windows that let in natural light. Additional features include a brand-new hot water heater, freshly painted interiors, and blinds throughout. Outside, enjoy the privacy of your large front and back yards, complete with a wooden fence and storage building for all your outdoor needs. This stunning home offers the ideal balance of comfort, style, and functionality—don’t miss out on the opportunity to make it yours!
Sold
Price Unknown
1140 Cedar Dr, Midlothian, TX 76065
3beds
3,256sqft
Single Family Residence
Built in 1981
2.02 Acres Lot
$607,400 Zestimate®
$--/sqft
$3,241 Estimated rent
Home value
$607,400
$559,000 - $656,000
$3,241/mo
Zestimate® history
Owner options
List your home for rent
$3,241/mo
Rent Zestimate®
Find your next renter with Zillow Rental Manager. Plus, with online applications, you can quickly screen prospective tenants – for free.
$3,241/mo
Rent Zestimate®
Refinance and save
Refinancing to a lower rate could help reduce your monthly payments and save thousands over the life of the loan.
Explore your selling options
Work with a Zillow partner agent
Leverage their expertise and Zillow's premium Showcase listings to get your home seen by more buyers.
Get startedList with your own agent
Get your home in front of millions of buyers by listing it on Zillow.
Learn how to do itSell it yourself
Take full control of how buyers see your home on Zillow by listing For Sale by Owner (FSBO).
List your homeWhat's special
Cozy brick wood-burning fireplaceWooden fencePlush carpetingStorage buildingCustom built-insFresh landscapingWalk-in closet
Zillow last checked:
Listing updated:
Listed by:
Ca Ce Brewster 0540766 972-998-3106,
Keller Williams Realty 972-938-2222
Bought with:
Delia Sifuentes
Privado Realty and Investments
Source: NTREIS,MLS#: 21057096
Facts & features
Interior
Bedrooms & bathrooms
- Bedrooms: 3
- Bathrooms: 3
- Full bathrooms: 2
- 1/2 bathrooms: 1
Primary bedroom
- Features: Built-in Features, Closet Cabinetry, Ceiling Fan(s), Double Vanity, En Suite Bathroom, Separate Shower, Walk-In Closet(s)
- Level: First
- Dimensions: 0 x 0
Bedroom
- Features: Ceiling Fan(s), Split Bedrooms
- Level: Second
- Dimensions: 0 x 0
Bedroom
- Features: Ceiling Fan(s), Split Bedrooms
- Level: Second
- Dimensions: 0 x 0
Bonus room
- Features: Ceiling Fan(s)
- Level: First
- Dimensions: 0 x 0
Breakfast room nook
- Level: First
- Dimensions: 0 x 0
Dining room
- Level: First
- Dimensions: 0 x 0
Kitchen
- Features: Built-in Features, Kitchen Island, Solid Surface Counters
- Level: First
- Dimensions: 0 x 0
Living room
- Features: Built-in Features, Ceiling Fan(s), Fireplace
- Level: First
- Dimensions: 0 x 0
Utility room
- Features: Built-in Features, Utility Room, Utility Sink
- Level: First
- Dimensions: 0 x 0
Heating
- Central, Electric, Fireplace(s)
Cooling
- Central Air, Ceiling Fan(s), Electric
Appliances
- Included: Double Oven, Electric Cooktop, Electric Oven, Microwave, Refrigerator
Features
- Built-in Features, Decorative/Designer Lighting Fixtures, Double Vanity, Eat-in Kitchen, Pantry, Paneling/Wainscoting, Vaulted Ceiling(s), Natural Woodwork, Walk-In Closet(s)
- Flooring: Carpet, Ceramic Tile, Hardwood
- Has basement: No
- Number of fireplaces: 1
- Fireplace features: Living Room, Masonry, Wood Burning
Interior area
- Total interior livable area: 3,256 sqft
Property
Parking
- Total spaces: 2
- Parking features: Concrete, Covered, Carport
- Carport spaces: 2
Features
- Levels: Two
- Stories: 2
- Patio & porch: Covered
- Exterior features: Rain Gutters, Storage
- Pool features: None
- Fencing: Partial,Wood
Lot
- Size: 2.02 Acres
- Dimensions: 199.93 x 440.00
- Features: Acreage, Back Yard, Interior Lot, Lawn, Landscaped, Sprinkler System, Few Trees
Details
- Parcel number: 149077
Construction
Type & style
- Home type: SingleFamily
- Architectural style: Traditional,Detached
- Property subtype: Single Family Residence
- Attached to another structure: Yes
Materials
- Brick
- Foundation: Slab
- Roof: Composition
Condition
- Year built: 1981
Utilities & green energy
- Sewer: Septic Tank
- Water: Community/Coop
- Utilities for property: Electricity Available, Septic Available, Water Available
Community & HOA
Community
- Subdivision: Clearview Est#2-Rev
HOA
- Has HOA: No
Location
- Region: Midlothian
Financial & listing details
- Tax assessed value: $536,586
- Annual tax amount: $8,509
- Date on market: 9/12/2025
- Cumulative days on market: 153 days
- Listing terms: Cash,Conventional,FHA
- Electric utility on property: Yes
Price history
| Date | Event | Price |
|---|---|---|
| 2/23/2026 | Sold | -- |
Source: NTREIS #21057096 Report a problem | ||
| 2/13/2026 | Pending sale | $625,000$192/sqft |
Source: NTREIS #21057096 Report a problem | ||
| 12/4/2025 | Price change | $625,000-3.8%$192/sqft |
Source: NTREIS #21057096 Report a problem | ||
| 11/4/2025 | Price change | $650,000-5.1%$200/sqft |
Source: NTREIS #21057096 Report a problem | ||
| 10/10/2025 | Price change | $685,000-5.5%$210/sqft |
Source: NTREIS #21057096 Report a problem | ||
| 9/12/2025 | Listed for sale | $724,900$223/sqft |
Source: NTREIS #21057096 Report a problem | ||
Public tax history
| Year | Property taxes | Tax assessment |
|---|---|---|
| 2025 | $1,903 +3.7% | $467,798 +10% |
| 2024 | $1,835 -5.7% | $425,271 +10% |
| 2023 | $1,947 -47.2% | $386,610 +10% |
| 2022 | $3,685 | $351,464 +10% |
| 2021 | -- | $319,513 +10% |
| 2020 | -- | $290,466 +10% |
| 2019 | $3,685 -0.2% | $264,060 +5.7% |
| 2018 | $3,691 | $249,930 -0.3% |
| 2017 | $3,691 +2.7% | $250,790 +2.3% |
| 2016 | $3,592 +1.8% | $245,060 +13.8% |
| 2015 | $3,529 | $215,330 +4.4% |
| 2014 | $3,529 | $206,240 +4% |
| 2013 | -- | $198,330 -1% |
| 2012 | -- | $200,300 +0.4% |
| 2011 | -- | $199,580 +0.2% |
| 2010 | -- | $199,240 -1% |
| 2009 | -- | $201,200 -1.6% |
| 2008 | -- | $204,420 +3.4% |
| 2007 | -- | $197,650 +6.7% |
| 2006 | -- | $185,300 +400.8% |
| 2005 | -- | $37,000 |
| 2004 | -- | $37,000 |
Find assessor info on the county website
Neighborhood: Clearview Estates
Nearby homes
- $--2.02 acresCedar Dr, Midlothian, TX 76065Sold
- $537,7003 bd2 ba1.7k sqft2230 Clearview Dr, Midlothian, TX 76065Off Market
- $450,8003 bd2 ba1.7k sqft1160 Cedar Dr, Midlothian, TX 76065Off Market
- $478,0003 bd2 ba1.8k sqft1120 Cedar Dr, Midlothian, TX 76065Off Market
- $662,5003 bd-- ba3.6k sqft1161 Cedar Dr, Midlothian, TX 76065Off Market
- $591,4003 bd4 ba2.5k sqft2240 Clearview Dr, Midlothian, TX 76065Off Market
- $180,000-- bd-- ba-- sqftCedar Dr, Midlothian, TX 76065Off Market
- $463,3004 bd3 ba2.2k sqft2221 Starwashed Dr, Midlothian, TX 76065Off Market
Nearby schools
GreatSchools rating
- 8/10Jean Coleman Elementary SchoolGrades: PK-5Distance: 1.3 mi
- 7/10Earl & Marthalu Dieterich MiddleGrades: 6-8Distance: 2.4 mi
- 7/10Midlothian High SchoolGrades: 9-12Distance: 1.1 mi
Schools provided by the listing agent
- Elementary: Jean Coleman
- Middle: Dieterich
- High: Midlothian
- District: Midlothian ISD
Source: NTREIS. This data may not be complete. We recommend contacting the local school district to confirm school assignments for this home.
Get a cash offer in 3 minutes
Find out how much your home could sell for in as little as 3 minutes with a no-obligation cash offer.
Estimated market value
$607,400
Get a cash offer in 3 minutes
Find out how much your home could sell for in as little as 3 minutes with a no-obligation cash offer.
Estimated market value
$607,400
- Texas
- Ellis County
- Midlothian
- 76065
- Clearview Estates
- 1140 Cedar Dr
