Small town living~Just 35 miles North of Bismarck
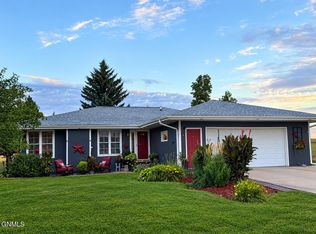
This spacious updated Ranch style home sits on a large corner lot and offers comfortable convenient one level living with additional basement space off the garage.
The main floor features 3 bedrooms and 3 bathrooms, main floor laundry, and two inviting living spaces. With a beautiful kitchen that offers plenty of cabinet space and a large island with quartz countertop.
The heated oversized garage provides plenty of space for vehicles, toys, hobbies and storage with an additional attached carport.
The basement offers a flexible space to meet your needs. Could be used as a Den, workout area, mancave/shecave and includes additional storage.
Additional features include durable steel shingles and a layout designed for both everyday living and entertaining.
If you are looking for small town charm with space and functionality, this one is worth a look. Call your favorite realtor for a private showing.
Pending
$390,000
1140 Chestnut Dr, Washburn, ND 58577
3beds
4,410sqft
Single Family Residence
Built in 1995
0.57 Acres Lot
$378,900 Zestimate®
$88/sqft
$-- HOA
What's special
Additional attached carportHeated oversized garageAdditional storageMain floor laundryBeautiful kitchenPlenty of cabinet spaceDurable steel shingles
- 8 days
- 306
- 14
Likely to sell faster than
Zillow last checked:
Listing updated:
Listed by:
Amber L Myhre 701-426-7072,
CENTURY 21 Morrison Realty 701-223-6654
Source: Great North MLS,MLS#: 4027796
Facts & features
Interior
Bedrooms & bathrooms
- Bedrooms: 3
- Bathrooms: 3
- Full bathrooms: 1
- 3/4 bathrooms: 2
Primary bedroom
- Level: Main
Bedroom 1
- Level: Main
Primary bathroom
- Level: Main
Bathroom 1
- Level: Main
Bathroom 2
- Level: Main
Bonus room
- Level: Basement
Family room
- Level: Main
Laundry
- Level: Main
Living room
- Level: Main
Heating
- Forced Air
Cooling
- Ceiling Fan(s), Central Air
Appliances
- Included: Dishwasher, Dryer, Microwave Hood, Range, Refrigerator, Trash Compactor, Washer
- Laundry: Main Level
Features
- Main Floor Bedroom, Primary Bath, Vaulted Ceiling(s)
- Flooring: Vinyl, Carpet, Laminate, Parquet
- Windows: Window Treatments, Skylight(s)
- Basement: Concrete
- Has fireplace: No
Interior area
- Total structure area: 4,410
- Total interior livable area: 4,410 sqft
- Finished area above ground: 4,185
- Finished area below ground: 225
Property
Parking
- Total spaces: 3
- Parking features: Garage Door Opener, Heated Garage, Insulated, Lighted, Workbench, Storage, Inside Entrance, Floor Drain, Additional Parking, Attached, Attached Carport, Basement
- Attached garage spaces: 3
- Has carport: Yes
Features
- Exterior features: None, Storage
- Fencing: None
Lot
- Size: 0.57 Acres
- Dimensions: 221 x 159 x 130
- Features: Sprinklers In Rear, Sprinklers In Front, Corner Lot, Landscaped, Level
Details
- Additional structures: Shed(s)
- Parcel number: 81190400062000
Construction
Type & style
- Home type: SingleFamily
- Architectural style: Ranch
- Property subtype: Single Family Residence
Materials
- Brick, Masonite
- Foundation: Concrete Perimeter
- Roof: Shingle,See Remarks,Metal
Condition
- New construction: No
- Year built: 1995
Utilities & green energy
- Sewer: Public Sewer
- Water: Public
- Utilities for property: Sewer Connected, Natural Gas Connected, Water Connected, Trash Pickup - Public, Electricity Connected
Community & HOA
Location
- Region: Washburn
Financial & listing details
- Price per square foot: $88/sqft
- Tax assessed value: $301,000
- Annual tax amount: $4,909
- Date on market: 9/19/2026
- Listing terms: VA Loan,Cash,Conventional,FHA
- Electric utility on property: Yes
Estimated market value
$378,900
$360,000 - $398,000
Not available
Price history
| Date | Event | Price |
|---|---|---|
| 9/27/2026 | Pending sale | $390,000$88/sqft |
Source: Great North MLS #4027796 Report a problem | ||
| 9/19/2026 | Listed for sale | $390,000+0%$88/sqft |
Source: Great North MLS #4027796 Report a problem | ||
| 7/14/2026 | Sold | -- |
Source: Great North MLS #4025482 Report a problem | ||
| 5/28/2026 | Pending sale | $389,900$88/sqft |
Source: Great North MLS #4025482 Report a problem | ||
| 5/20/2026 | Listed for sale | $389,900$88/sqft |
Source: Great North MLS #4025482 Report a problem | ||
| 9/21/2012 | Sold | -- |
Source: Great North MLS #3317169 Report a problem | ||
Public tax history
| Year | Property taxes | Tax assessment |
|---|---|---|
| 2024 | $5,355 +28% | $13,545 +4.2% |
| 2023 | $4,185 +17.1% | $13,005 +3.7% |
| 2022 | $3,573 +5.9% | $12,537 |
| 2021 | $3,375 +4.2% | $12,537 |
| 2020 | $3,238 -7.2% | $12,537 |
| 2019 | $3,489 | $12,537 -91% |
| 2018 | -- | $139,300 |
| 2017 | -- | $139,300 |
| 2016 | -- | $139,300 |
| 2015 | -- | -- |
| 2014 | -- | -- |
| 2013 | -- | -- |
| 2011 | -- | -- |
Find assessor info on the county website
Monthly payment
Est. payment