Skip main navigation
Sold for $1,245,000
  • $1,245,000

    1140 Clear Pointe Run, Lynch Station, VA 24571

    4beds
    3,939sqft
    Single Family Residence
    Built in 2012
    0.88 Acres Lot
    $1,299,900 Zestimate®
    $316/sqft
    $4,544 Estimated rent

    Home value

    $1,299,900

    Estimated sales range

    Not available

    $4,544/mo

    Zestimate® history
    Loading
    Loading...

    Owner options

    List your home for rent

    $4,544/mo

    Rent Zestimate®

    Find your next renter with Zillow Rental Manager. Plus, with online applications, you can quickly screen prospective tenants – for free.

    Learn more

    $4,544/mo

    Rent Zestimate®

    Refinance and save

    $7,650/mo

    Est. payment

    Refinancing to a lower rate could help reduce your monthly payments and save thousands over the life of the loan.

    See today's rates

    $7,650/mo

    Est. payment

    Explore your selling options

    Work with a Zillow partner agent

    Leverage their expertise and Zillow's premium Showcase listings to get your home seen by more buyers.

    Get started

    List with your own agent

    Get your home in front of millions of buyers by listing it on Zillow.

    Learn how to do it

    Sell it yourself

    Take full control of how buyers see your home on Zillow by listing For Sale by Owner (FSBO).

    List your home

    What's special

    Wood-burning fireplacePremier point lotWood stoveMother-in-law suiteEstablished asparagus patchCove moldingsJet ski port
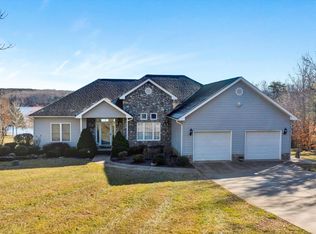
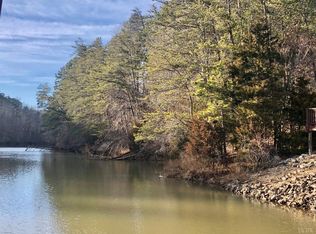
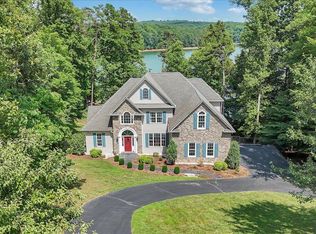
    Diamond Cottage - Leesville Lake Point Lot Paradise Discover Diamond Cottage, a professionally designed retreat on a premier point lot with over 400 ft of shoreline on Leesville Lake. Enjoy peace, privacy, and panoramic water views from nearly every room. Inside: 4BR, 3.5BA, 2 laundry rooms, living, dining, family room, office, and even a doggy bedroom nook. Nearly every space offers lake views. Features include character oak wood floors, custom built-ins, ceramic tile on lower level, and cove moldings throughout. The chef's kitchen has a propane Dacor stove, convection oven & microwave, new dishwasher, and walk-in pantry. The 30' x 40' dock includes 2 boat slips with HydroHoists, a jet ski port, floating Brazilian Ipe deck, covered lounging area, fish cleaning station, dock box, storage shed, electric ceiling fan, and water pumpall accessible via a 6' wide pier, perfect for wheelchairs. A curving herringbone path leads past landscaped gardens to a fire pit with ambient lighting. The main-level screened porch and grilling deck overlook the lake, while the upstairs Treehouse Room/office opens to a covered balcony with panoramic views. Downstairs features a mother-in-law suite with en-suite bath, plus a kitchenette and wood stove in the family room. The formal living room upstairs has a wood-burning fireplace. The grounds offer fenced garden beds, an established asparagus patch, and fruit trees (plum, cherry, peach, pear, apple, fig). A perennial bed softens the septic area. Extras: oversized heated 2-car garage, pull-down attic storage, top-of-the-line Pella windows/doors, and community amenities including tennis/basketball courts, trails, pond, pavilion, and private boat launch. A rare blend of charm, comfort, and waterfront luxuryschedule your showing today! It's even better in person.

    Zillow last checked:

    Listing updated:

    Listed by:

    JADA A. TURNER 540-263-0202,

    BERKSHIRE HATHAWAY HOMESERVICES SMITH MOUNTAIN LAKE REAL ESTATE

    Bought with:

    MASON ALEXANDER KIFFMEYER, 0225255516

    LPT REALTY LLC

    Source: RVAR,MLS#: 917337MLS Logo

    Facts & features

    Interior

    Bedrooms & bathrooms
    • Bedrooms: 4
    • Bathrooms: 4
    • Full bathrooms: 3
    • 1/2 bathrooms: 1
    • Main level bathrooms: 1
    • Main level bedrooms: 1
    Primary bedroom
    • Level: Entry
    Primary bedroom
    • Level: Lower
    Bedroom 3
    • Level: Lower
    Bedroom 4
    • Level: Lower
    Dining area
    • Level: Entry
    Kitchen
    • Level: Entry
    Laundry
    • Level: Entry
    Laundry
    • Level: Lower
    Living room
    • Level: Entry
    Office
    • Level: Upper
    Recreation room
    • Level: Lower
    Heating
    • Heat Pump Electric
    Cooling
    • Heat Pump Electric
    Appliances
    • Included: Wall Oven
    Features
    • Cathedral Ceiling(s), Ceiling Fan(s), Walk-In Closet(s)
    • Flooring: Tile, Wood
    • Doors: French Doors, Full View
    • Basement: Full,Walk-Out Access
    • Number of fireplaces: 2
    • Fireplace features: Living Room, Recreation Room, Gas Log
    Interior area
    • Total structure area: 3,939
    • Total interior livable area: 3,939 sqft

    Property

    Parking
    • Total spaces: 2
    • Covered spaces: 2
    Features
    • Patio & porch: Front Porch, Rear Porch, Covered Porch, Deck, Patio
    • Exterior features: Balcony, Garden Space
    • Has view: Yes
    • View description: Lake
    • Has water view: Yes
    • Water view: Lake
    • Waterfront features: Point, Main Channel
    • Body of water: Leesville Lake
    Lot
    • Size: 0.88 Acres
    • Features: Level, Cul-De-Sac
    Details
    • Parcel number: 96A8243

    Construction

    Type & style
    • Home type: SingleFamily
    • Architectural style: Contemporary
    • Property subtype: Single Family Residence
    Materials
    • HardiPlank Type, Stone
    Condition
    • Year built: 2012

    Utilities & green energy

    • Sewer: Private Septic
    • Water: Private Well
    • Utilities for property: Underground Utilities

    Community & HOA

    Community
    • Features: Tennis Court(s)
    • Subdivision: Runaway Bay
    HOA
    • Has HOA: Yes
    • HOA fee: $500 annually
    Location
    • Region: Lynch Station

    Financial & listing details

    • Price per square foot: $316/sqft
    • Tax assessed value: $732,300
    • Annual tax amount: $3,296
    • Date on market: 5/16/2025
    • Cumulative days on market: 25 days

    Price history

    DateEventPrice
    7/23/2025Sold$1,245,000-4.2%$316/sqft
    Source: RVAR #917337 Report a problem
    6/9/2025Pending sale$1,299,900$330/sqft
    Source: RVAR #917337 Report a problem
    5/16/2025Listed for sale$1,299,900$330/sqft
    Source: RVAR #917337 Report a problem

    Public tax history

    YearProperty taxesTax assessment
    2024$3,295 $732,300
    2023-- $732,300 +31.2%
    2022$2,902 $558,100
    2021$2,902 --
    2020-- --
    2019$3,013 $558,100 -3.7%
    2018$3,013 $579,400
    2017-- $579,400
    2016-- $579,400
    2015-- $579,400 -6.8%
    2014-- $621,700 +0.6%
    2013-- $617,700 +137.1%
    2012-- $260,500
    2011-- $260,500 -1.2%
    2010-- $263,700
    2009-- $263,700 +32.2%
    2008-- $199,500
    2007-- $199,500 +5%
    2006-- $190,000
    2005-- $190,000
    2004-- $190,000
    2003-- $190,000 +18.8%
    2002$911 $159,880
    2001$911 $159,880
    Find assessor info on the county website

    Neighborhood: 24571

    Nearby schools

    GreatSchools rating
    Get pre-qualified for a loan
    At Zillow Home Loans, we can pre-qualify you in as little as 5 minutes with no impact to your credit score.

    An equal housing lender. NMLS #10287.