Skip main navigation
Closed
  • $945,000

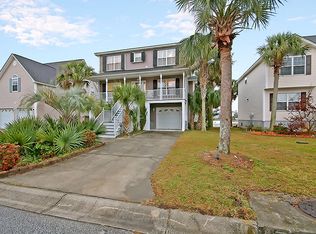
    1140 Clearspring Dr, Charleston, SC 29412

    4beds
    2,464sqft
    Single Family Residence
    Built in 2003
    9,147 Square Feet Lot
    $950,400 Zestimate®
    $384/sqft
    $5,247 Estimated rent

    Home value

    $950,400

    $903,000 - $998,000

    $5,247/mo

    Zestimate® history
    Loading
    Loading...

    Owner options

    List your home for rent

    $5,247/mo

    Rent Zestimate®

    Find your next renter with Zillow Rental Manager. Plus, with online applications, you can quickly screen prospective tenants – for free.

    Learn more

    $5,247/mo

    Rent Zestimate®

    Refinance and save

    $5,293/mo

    Est. payment

    Refinancing to a lower rate could help reduce your monthly payments and save thousands over the life of the loan.

    See today's rates

    $5,293/mo

    Est. payment

    Explore your selling options

    Work with a Zillow partner agent

    Leverage their expertise and Zillow's premium Showcase listings to get your home seen by more buyers.

    Get started

    List with your own agent

    Get your home in front of millions of buyers by listing it on Zillow.

    Learn how to do it

    Sell it yourself

    Take full control of how buyers see your home on Zillow by listing For Sale by Owner (FSBO).

    List your home

    What's special

    Welcome to 1140 Clearspring Drive, beautifully situated on the lake in Ocean Neighbors. Natural light pours into the home through the impressive two-story entryway, immediately highlighting the open and inviting layout. The floor plan has been thoughtfully redesigned to create a seamless flow throughout the main level.The first floor features stunning whitewashed 3/4-inch oak floors. The completely reimagined kitchen boasts custom floor-to-ceiling cabinetry, quartz countertops with bar-top seating and a waterfall edge, stainless steel appliances, and a gas ZLINE 4-burner stove. An eat-in area offers wonderful lake views, complemented by a formal dining room with a tray ceiling on the opposite side of the kitchen.The open living room includes shiplap walls and a ventless gasfireplace framed in quartz. The primary suite completes the first level, featuring a spacious bedroom with a tray ceiling, a large walk-in closet, and a redesigned spa-like bathroom with a double vanity, marble-tiled walls, custom lighting, and beautifully patterned ceramic tile floors. Upstairs, a large secondary den with cathedral ceilings showcases more lake views. Two additional bedrooms offer paneled doors and double closets with newly updated doors. A third upstairs bedroom a generous room over the garage features its own closet and a half bath. The shared upstairs bathroom has been fully renovated with marble tile floors, marble-tiled shower walls, a new vanity, and designer lighting. The backyard is an entertainer's dream. The redesigned back porch features cable railing and leads to an outdoor kitchen complete with a built-in sink, beverage fridge, and grilling area, all overlooking the in-ground pool. The pool includes a pressure-side vacuum pool cleaner, and a gas heater, allowing for year-round enjoyment. Beside the pool, a built-up seawall and dock provide direct lake access perfect for launching paddleboards or kayaks. You can even catch local redfish right from your backyard. The beautifully landscaped grounds include Empire Zoysia grass in the front yard, newly added palm trees, and landscape lighting in both the front and back yards finishing off this island-style paradise setting. The neighborhood also features and community lake lot for direct lake access and a community play park. Schedule your showing today!

    Zillow last checked:

    Listing updated:

    Listed by:

    The Exchange Company, LLC

    Bought with:

    AgentOwned Realty Charleston Group

    Source: CTMLS,MLS#: 25030923MLS Logo

    Facts & features

    Interior

    Bedrooms & bathrooms
    • Bedrooms: 4
    • Bathrooms: 4
    • Full bathrooms: 2
    • 1/2 bathrooms: 2
    Rooms
    • Room types: Family Room, Dining Room, Eat-In-Kitchen, Family, Foyer, Separate Dining
    Heating
    • Heat Pump
    Cooling
    • Central Air
    Features
    • Ceiling - Cathedral/Vaulted, Ceiling - Smooth, Tray Ceiling(s), High Ceilings, Kitchen Island, Walk-In Closet(s), Eat-in Kitchen, Entrance Foyer
    • Flooring: Carpet, Ceramic Tile, Wood
    • Number of fireplaces: 1
    • Fireplace features: Gas Log, Living Room, One
    Interior area
    • Total structure area: 2,464
    • Total interior livable area: 2,464 sqft

    Property

    Parking
    • Total spaces: 2
    • Parking features: Garage
    • Garage spaces: 2
    Features
    • Levels: Two
    • Stories: 2
    • Exterior features: Lawn Irrigation, Outdoor Kitchen, Lighting
    • Has private pool: Yes
    • Pool features: In Ground
    • Fencing: Wood
    • On waterfront: Yes
    • Waterfront features: Lake Front, Seawall
    Lot
    • Size: 9,147 Square Feet
    Details
    • Parcel number: 4310000199
    • Special conditions: Flood Insurance

    Construction

    Type & style
    • Home type: SingleFamily
    • Architectural style: Traditional
    • Property subtype: Single Family Residence
    Materials
    • Vinyl Siding
    • Foundation: Crawl Space
    • Roof: Asphalt
    Condition
    • New construction: No
    • Year built: 2003

    Utilities & green energy

    • Sewer: Public Sewer
    • Water: Public
    • Utilities for property: Dominion Energy, James IS PSD

    Community & HOA

    Community
    • Features: Park
    • Subdivision: Ocean Neighbors
    Location
    • Region: Charleston

    Financial & listing details

    • Price per square foot: $384/sqft
    • Tax assessed value: $770,900
    • Annual tax amount: $2,654
    • Date on market: 11/20/2025
    • Listing terms: Cash,Conventional

    Price history

    DateEventPrice
    1/15/2026Sold$945,000-3.1%$384/sqft
    Source: CTMLS #25030923 Report a problem
    12/3/2025Price change$974,900-0.4%$396/sqft
    Source: CTMLS #25030923 Report a problem
    11/20/2025Listed for sale$979,000+125.1%$397/sqft
    Source: CTMLS #25030923 Report a problem
    10/19/2016Sold$435,000-3.3%$177/sqft
    Source: CTMLS #16022615 Report a problem
    9/10/2016Pending sale$450,000$183/sqft
    Source: West Islands #16022615 Report a problem
    8/30/2016Listed for sale$450,000+8.4%$183/sqft
    Source: West Islands #16022615 Report a problem
    4/23/2015Listing removed$415,000$168/sqft
    Source: Coldwell Banker United, REALTORS #15001032 Report a problem
    3/25/2015Price change$415,000-2.4%$168/sqft
    Source: Coldwell Banker United, Realtors #15001032 Report a problem
    2/26/2015Price change$425,000-1.2%$172/sqft
    Source: Coldwell Banker United, Realtors #15001032 Report a problem
    1/15/2015Listed for sale$430,000+19.4%$175/sqft
    Source: Coldwell Banker United, Realtors #15001032 Report a problem
    8/15/2013Sold$360,000-4%$146/sqft
    Source: CTMLS #1312370 Report a problem
    5/13/2013Listed for sale$375,000+34.6%$152/sqft
    Source: BrandName Real Estate #1312370 Report a problem
    2/3/2003Sold$278,500$113/sqft
    Source: Public Record Report a problem

    Public tax history

    YearProperty taxesTax assessment
    2025$2,654 +11.9%$20,700 +15%
    2024$2,371 +3.7%$18,000
    2023$2,286 +3.5%$18,000
    2022$2,208 -4.7%$18,000
    2021$2,316 -3.6%$18,000
    2020$2,401 $18,000 +3.4%
    2019$2,401 $17,400
    2017$2,401 -65%$17,400 +20.8%
    2016$6,866 +276.1%$14,400
    2015$1,826 -3.2%$14,400
    2014$1,887 --
    2011$1,887 +14%--
    2010$1,655 -1.5%$12,560
    2009$1,680 +8.1%$12,560
    2008$1,555 -29.1%$12,560
    2006$2,192 -0.9%$12,560
    2005$2,210 -37.9%$12,560 -8.6%
    2004$3,559 +895.3%$13,740 +860.8%
    2003$358 -17.9%$1,430 -20.1%
    2002$435 $1,790
    Find assessor info on the county website

    Neighborhood: Ocean Neighbors

    Nearby schools

    GreatSchools rating
    Schools provided by the listing agent
    • Elementary: James Island
    • Middle: Camp Road
    • High: James Island Charter

    Source: CTMLS. This data may not be complete. We recommend contacting the local school district to confirm school assignments for this home.

    Get a cash offer in 3 minutes
    Find out how much your home could sell for in as little as 3 minutes with a no-obligation cash offer.
    Estimated market value
    $950,400
    Get a cash offer in 3 minutes
    Find out how much your home could sell for in as little as 3 minutes with a no-obligation cash offer.
    Estimated market value
    $950,400