Finished in 2025 and sitting on 3.76 acres in Diamond C Ranch Estates, a gated subdivision about five miles from downtown Stephenville. Four bedrooms, two and a half baths, 3,036 square feet, laid out so everybody gets their own corner. Three bedrooms and a full bath share one side of the house. The primary suite is on the other, with a double shower in the bath. A half bath sits off the main living area for guests. Upstairs, 467 square feet on its own HVAC unit, great flex space for a playroom, an office, a movie room, whatever you need it to be. The kitchen is where you can tell somebody paid attention. Custom cabinetry, quartz counters in a thick profile, a Cafe appliance package, and a butler pantry tucked off to the side. There is a built-in breakfast nook for the mornings and a full masonry fireplace with a gas lighter for the evenings. Delta fixtures in polished nickel, eight foot solid core doors, six inch baseboards, porcelain tile in the baths. A sixteen foot Andersen slider opens the back of the house to the yard, and the windows are Andersen throughout. The laundry room has a dog shower in it, which you will be grateful for the first muddy spring. Outside there is a small pond. Set apart from the house, a 20x30 auxiliary building runs on a mini split, 600 square feet split between equipment storage and finished office space. The property is on a private well with aerobic septic, underground propane, and an irrigation system. Stephenville ISD, Central Elementary. Tarleton, the hospital, and downtown sit a few minutes away, with the Dallas Fort Worth metroplex about 70 miles up the road. A new build with space and privacy just outside Stephenville, ready now.
For sale
$815,000
1140 Collier Ranch Rd, Stephenville, TX 76401
4beds
3,036sqft
Single Family Residence
Built in 2025
3.76 Acres Lot
$785,200 Zestimate®
$268/sqft
$-- HOA
What's special
Small pondFour bedroomsCafe appliance packageButler pantrySix inch baseboardsCustom cabinetryBuilt-in breakfast nook
- 17 days
- 624
- 64
Likely to sell faster than
Zillow last checked:
Listing updated:
Listed by:
Dylan Davis 0635619,
Luxe West Realty 325-514-4545
Source: NTREIS,MLS#: 21369120
Facts & features
Interior
Bedrooms & bathrooms
- Bedrooms: 4
- Bathrooms: 3
- Full bathrooms: 2
- 1/2 bathrooms: 1
Primary bedroom
- Level: First
- Dimensions: 15 x 16
Bedroom
- Level: First
- Dimensions: 11 x 12
Bedroom
- Level: First
- Dimensions: 11 x 12
Kitchen
- Level: First
- Dimensions: 13 x 16
Laundry
- Level: First
- Dimensions: 9 x 9
Living room
- Level: First
- Dimensions: 17 x 20
Heating
- Central
Cooling
- Central Air
Appliances
- Included: Some Gas Appliances, Double Oven, Dishwasher, Gas Cooktop, Microwave, Plumbed For Gas
- Laundry: Washer Hookup, Dryer Hookup, Laundry in Utility Room
Features
- Decorative/Designer Lighting Fixtures, Eat-in Kitchen, High Speed Internet, Kitchen Island, Other, Walk-In Closet(s)
- Flooring: Carpet, Luxury Vinyl Plank, Tile, Wood
- Has basement: No
- Number of fireplaces: 1
- Fireplace features: Masonry
Interior area
- Total interior livable area: 3,036 sqft
Video & virtual tour
Property
Parking
- Total spaces: 2
- Parking features: Garage, Garage Faces Side
- Attached garage spaces: 2
Features
- Levels: Two
- Stories: 2
- Patio & porch: Covered
- Pool features: None
Lot
- Size: 3.76 Acres
- Features: Few Trees
Details
- Parcel number: R000076739
Construction
Type & style
- Home type: SingleFamily
- Architectural style: Contemporary/Modern,Traditional,Detached
- Property subtype: Single Family Residence
Materials
- Rock, Stone
- Foundation: Slab
- Roof: Composition
Condition
- Resale
- Year built: 2025
Utilities & green energy
- Sewer: Aerobic Septic
- Water: Well
- Utilities for property: Septic Available, Water Available
Community & HOA
Community
- Subdivision: Diamond C Ranch Estates Ph Ii
HOA
- Has HOA: No
Location
- Region: Stephenville
Financial & listing details
- Price per square foot: $268/sqft
- Tax assessed value: $67,680
- Date on market: 8/27/2026
- Listing terms: Cash,Conventional
Estimated market value
$785,200
$746,000 - $824,000
$3,540/mo
Price history
| Date | Event | Price |
|---|---|---|
| 8/27/2026 | Listed for sale | $815,000+757.9%$268/sqft |
Source: NTREIS #21369120 Report a problem | ||
| 4/6/2023 | Listing removed | -- |
Source: NTREIS #20109222 Report a problem | ||
| 1/5/2023 | Listing removed | $95,000$31/sqft |
Source: NTREIS #20109222 Report a problem | ||
| 11/11/2022 | Price change | $95,000-4%$31/sqft |
Source: NTREIS #20109222 Report a problem | ||
| 9/4/2022 | Price change | $99,000-17.5%$33/sqft |
Source: NTREIS #20109222 Report a problem | ||
| 8/19/2022 | Price change | $120,000-7.7%$40/sqft |
Source: NTREIS #20109222 Report a problem | ||
| 7/27/2022 | Price change | $130,000-6.1%$43/sqft |
Source: NTREIS #20109222 Report a problem | ||
| 7/8/2022 | Listed for sale | $138,500$46/sqft |
Source: NTREIS #20109222 Report a problem | ||
Public tax history
| Year | Property taxes | Tax assessment |
|---|---|---|
| 2025 | -- | $67,680 |
| 2024 | $918 -2% | $67,680 |
| 2023 | $937 -11.6% | $67,680 |
| 2022 | $1,060 +14605.5% | $67,680 +4.1% |
| 2021 | $7 +4.9% | $65,000 |
| 2020 | $7 | $65,000 |
Find assessor info on the county website
Monthly payment
Est. payment
Payment breakdown
Explore the cost of this home by adjusting the details. Changes won't be saved.Climate risks
Neighborhood: 76401
Nearby schools
Schools provided by the listing agent
- Elementary: Central
- Middle: Gilbert
- High: Stephenvil
- District: Stephenville ISD
Source: NTREIS. This data may not be complete. We recommend contacting the local school district to confirm school assignments for this home.
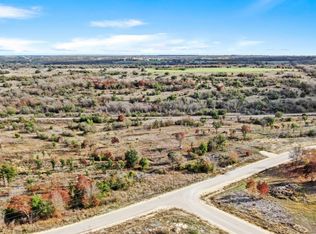
- $--3.76 acres1140 Collier Ranch Rd #13, Stephenville, TX 76401Sold
- $783,400-- bd-- ba2.9k sqft1050 Collier Ranch Rd, Stephenville, TX 76401Off Market
- $934,800-- bd-- ba-- sqft1370 Collier Ranch Rd, Stephenville, TX 76401Off Market
- $819,000-- bd-- ba3k sqft225 Chuckwagon Trl, Stephenville, TX 76401Off Market
Similar homes
- $750,0004 bd3 ba2.8k sqft435 Cattle Dr, Stephenville, TX 76401For Sale
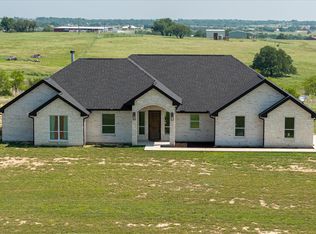 MLS ID #21285900, Nicole Petet. NTREIS
 - $750,0004 bd4 ba2.6k sqft3570 County Road 180, Stephenville, TX 76401For Sale
 MLS ID #21372983, DeNae Carroll. NTREIS
 - $665,0004 bd4 ba3.2k sqft719 Private Road 897, Stephenville, TX 76401For Sale
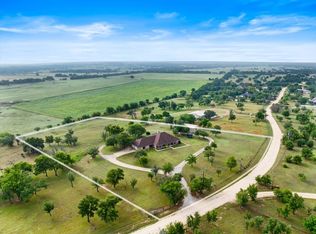 MLS ID #21245427, Ronda Melton. NTREIS
 - $729,0004 bd4 ba2.9k sqft1425 Pecan Hill Rd, Stephenville, TX 76401For Sale
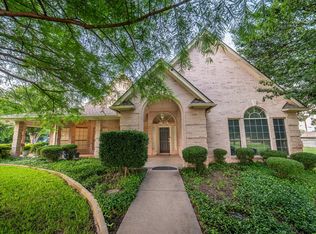 MLS ID #21205657, Kerry Kersh. NTREIS
