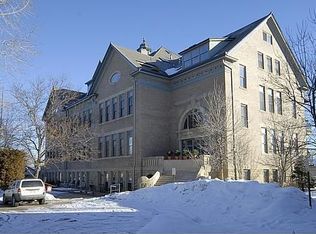
Welcome to the perfect blend of historic charm, modern updates, and unbeatable location—your ideal city retreat awaits at the iconic Stevens School Condos in Congress Park! This unique loft-style 1-bedroom, 1.5-bathroom home offers character and comfort in a thoughtfully designed space with high ceilings, beautiful concrete floors, and stylish finishes throughout.
Step inside to discover a bright, open layout featuring an updated kitchen with granite countertops, black stainless steel appliances, and ample cabinetry—perfect for everyday living and entertaining. A stunning beetle kill pine accent wall adds warmth and personality to the main living space, while the primary bedroom offers privacy and a sleek en-suite bathroom. Convenience is built in with in-unit laundry and an elegant half-bathroom on the main level.
What truly sets this home apart is the south-facing oversized private patio and rare private entrance—creating the feel of a townhome in the heart of one of Denver’s most sought-after neighborhoods. You’ll also enjoy a dedicated garage parking space and access to a beautifully preserved historic building rich with architectural detail.
Located just blocks from the Denver Botanic Gardens, Congress Park, and neighborhood favorites like Shells and Sauce and Novo Coffee, you’re surrounded by the best of walkable city living. Whether you’re sipping coffee on the patio, exploring tree-lined streets, or heading downtown or to Cherry Creek with ease, this home offers a lifestyle that’s as convenient as it is charming. Don’t miss your chance to experience it—schedule your private showing today!
Sold for $495,000
$495,000
1140 Columbine Street #105, Denver, CO 80206
1beds
924sqft
Condominium
Built in 1901
-- sqft lot
$482,100 Zestimate®
$536/sqft
$1,833 Estimated rent
Home value
$482,100
$453,000 - $516,000
$1,833/mo
Zestimate® history
Owner options
List your home for rent
$1,833/mo
Rent Zestimate®
Find your next renter with Zillow Rental Manager. Plus, with online applications, you can quickly screen prospective tenants – for free.
$1,833/mo
Rent Zestimate®
Refinance and save
$3,348/mo
Est. payment
Refinancing to a lower rate could help reduce your monthly payments and save thousands over the life of the loan.
$3,348/mo
Est. payment
Explore your selling options
Work with a Zillow partner agent
Leverage their expertise and Zillow's premium Showcase listings to get your home seen by more buyers.
Get startedList with your own agent
Get your home in front of millions of buyers by listing it on Zillow.
Learn how to do itSell it yourself
Take full control of how buyers see your home on Zillow by listing For Sale by Owner (FSBO).
List your homeWhat's special
Zillow last checked:
Listing updated:
Listed by:
Neil Donavan 303-718-7685 neil@mynewera.com,
Your Castle Real Estate Inc
Bought with:
Susan M Diliberti, 001146215
Kentwood Real Estate Cherry Creek
Source: REcolorado as distributed by MLS GRID,MLS#: 4739716
Facts & features
Interior
Bedrooms & bathrooms
- Bedrooms: 1
- Bathrooms: 2
- 3/4 bathrooms: 1
- 1/2 bathrooms: 1
- Main level bathrooms: 2
- Main level bedrooms: 1
Primary bedroom
- Description: Private Primary Suite
- Level: Main
Primary bathroom
- Description: Updated Primary Bathroom
- Level: Main
Bathroom
- Description: Incredible Updated Half Bathroom
- Level: Main
Dining room
- Description: Great Dining Space Directly Off Of The Kitchen
- Level: Main
Kitchen
- Description: Updated And Open Kitchen
- Level: Main
Laundry
- Description: Included Full Size Washer And Dryer Added In Hall Closet
- Level: Main
Living room
- Description: Open Living Space With Included Entertainment Center
- Level: Main
Heating
- Hot Water, Natural Gas
Cooling
- Air Conditioning-Room
Appliances
- Included: Dishwasher, Disposal, Dryer, Microwave, Range, Range Hood, Refrigerator, Washer, Wine Cooler
- Laundry: In Unit, Laundry Closet
Features
- Ceiling Fan(s), Granite Counters, High Ceilings, Kitchen Island, Open Floorplan, Smoke Free, Walk-In Closet(s)
- Flooring: Carpet, Concrete, Tile
- Windows: Double Pane Windows, Window Coverings
- Has basement: No
- Common walls with other units/homes: End Unit,No One Below
Interior area
- Total structure area: 924
- Total interior livable area: 924 sqft
- Finished area above ground: 924
Property
Parking
- Total spaces: 1
- Parking features: Dry Walled, Lighted, Storage
- Garage spaces: 1
Features
- Levels: One
- Stories: 1
- Entry location: Exterior Access
- Patio & porch: Patio
- Exterior features: Balcony, Dog Run, Private Yard
Lot
- Features: Historical District, Landscaped, Near Public Transit
Details
- Parcel number: 501234030
- Zoning: G-MU-3
- Special conditions: Standard
Construction
Type & style
- Home type: Condo
- Property subtype: Condominium
- Attached to another structure: Yes
Materials
- Brick, Concrete
- Roof: Composition
Condition
- Updated/Remodeled
- Year built: 1901
Utilities & green energy
- Sewer: Public Sewer
- Water: Public
- Utilities for property: Electricity Connected, Natural Gas Connected
Community & HOA
Community
- Subdivision: Congress Park
HOA
- Has HOA: Yes
- Amenities included: Elevator(s)
- Services included: Gas, Heat, Maintenance Grounds, Maintenance Structure, Recycling, Sewer, Snow Removal, Trash, Water
- HOA fee: $500 monthly
- HOA name: Stevens School- K3 Management
- HOA phone: 303-798-0054
Location
- Region: Denver
Financial & listing details
- Price per square foot: $536/sqft
- Tax assessed value: $444,400
- Annual tax amount: $2,066
- Date on market: 7/24/2025
- Listing terms: Cash,Conventional
- Exclusions: All Staging Items In Mls Listing Photography
- Ownership: Individual
- Electric utility on property: Yes
- Road surface type: Paved
Price history
| Date | Event | Price |
|---|---|---|
| 9/9/2025 | Sold | $495,000$536/sqft |
Source:  REcolorado as distributed by MLS GRID #4739716 Report a problem REcolorado as distributed by MLS GRID #4739716 Report a problem | ||
| 8/11/2025 | Pending sale | $495,000$536/sqft |
Source: REcolorado as distributed by MLS GRID #4739716 Report a problem | ||
| 7/31/2025 | Price change | $495,000-5.7%$536/sqft |
Source: REcolorado as distributed by MLS GRID #4739716 Report a problem | ||
| 7/24/2025 | Listed for sale | $525,000$568/sqft |
Source: REcolorado as distributed by MLS GRID #4739716 Report a problem | ||
Public tax history
| Year | Property taxes | Tax assessment |
|---|---|---|
| 2024 | $2,022 +3.3% | $26,090 -10.2% |
| 2023 | $1,957 +3.6% | $29,050 +18% |
| 2022 | $1,889 -5.7% | $24,610 -2.8% |
| 2021 | $2,003 +2.9% | $25,320 -6.2% |
| 2020 | $1,947 +11.5% | $26,999 -0.7% |
| 2019 | $1,747 | $27,187 +20.4% |
| 2018 | $1,747 +0.3% | $22,580 |
| 2017 | $1,742 +6.2% | $22,580 +7.5% |
| 2016 | $1,641 +13.6% | $21,000 |
| 2015 | $1,444 0% | $21,000 +20.8% |
| 2014 | $1,445 -3.4% | $17,390 |
| 2013 | $1,496 +17.9% | $17,390 -2.2% |
| 2012 | $1,269 +4.9% | $17,790 |
| 2011 | $1,209 +2.2% | $17,790 -2% |
| 2010 | $1,183 +2.2% | $18,160 |
| 2009 | $1,157 -0.2% | $18,160 +4.8% |
| 2008 | $1,159 +13.6% | $17,330 |
| 2007 | $1,021 +1.1% | $17,330 +13.6% |
| 2006 | $1,010 -8.9% | $15,250 |
| 2005 | $1,108 | $15,250 |
Find assessor info on the county website
Neighborhood: Congress Park
Nearby homes
- $875,0002 bd2 ba1.8k sqft1140 Columbine St APT 201, Denver, CO 80206Sold
- $389,2001 bd1 ba925 sqft1140 Columbine St APT 101, Denver, CO 80206Off Market
- $456,1001 bd1 ba1.1k sqft1140 N Columbine St APT 102, Denver, CO 80206Off Market

- $725,9002 bd2 ba1.7k sqft1140 Columbine St APT 204, Denver, CO 80206Off Market
- $403,5001 bd1 ba1k sqft1140 N Columbine St APT 205, Denver, CO 80206Off Market
- $670,8002 bd2 ba1.6k sqft1140 N Columbine St APT 301, Denver, CO 80206Off Market
- $595,5001 bd1 ba1.4k sqft1140 Columbine St APT 303, Denver, CO 80206Off Market
- $549,4002 bd2 ba1.3k sqft1140 Columbine St APT 305, Denver, CO 80206Off Market
Nearby schools
GreatSchools rating
- 8/10Teller Elementary SchoolGrades: PK-5Distance: 0.7 mi
- 9/10Morey Middle SchoolGrades: 6-8Distance: 1.1 mi
- 8/10East High SchoolGrades: 9-12Distance: 0.5 mi
Schools provided by the listing agent
- Elementary: Teller
- Middle: Morey
- High: East
- District: Denver 1
Source: REcolorado as distributed by MLS GRID. This data may not be complete. We recommend contacting the local school district to confirm school assignments for this home.
Get a cash offer in 3 minutes
Find out how much your home could sell for in as little as 3 minutes with a no-obligation cash offer.
Estimated market value
$482,100
Get a cash offer in 3 minutes
Find out how much your home could sell for in as little as 3 minutes with a no-obligation cash offer.
Estimated market value
$482,100
- Colorado
- Denver County
- Denver
- 80206
- Congress Park
- 1140 Columbine Street Unit 105
Nearby cities
Nearby neighborhoods
Nearby zip codes
Other Denver Topics
