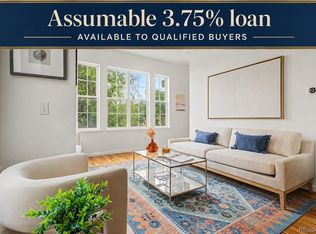
School's out for the summer! Step into a unique piece of Denver history with this charming condo in the iconic Stevens School building, nestled in the heart of Congress Park. Originally built in the early 1900s and converted to condos in the 1990s, the building blends rich architectural character—like soaring ceilings, exposed brick, and oversized windows—with tasteful modern updates. Inside, you'll find an open layout filled with natural light, stylish new ceiling fans, and a newly installed under-sink water filtration system and spigot in the kitchen. The entire unit features an LED lighting & fan upgrades throughout, offering both efficiency and warmth.
The spacious primary suite is a true retreat, complete with original exposed schoolhouse brick leading down to the large walk-in closet and en-suite bathroom. IN UNIT LAUNDRY located conveniently inside and the modern bathroom features a beautiful teakwood shower floor. The open-concept living, dining, and kitchen areas create an ideal flow for both relaxing and entertaining. The second bedroom could be used as a home office which can be closed off with its high-end custom pivot door. It is lined with custom bookshelves.
With a MASSIVE storage closet inside and two parking spaces included, you’ll enjoy rare convenience in one of Denver’s most walkable neighborhoods—just a short walk to Congress Park, Cheesman Park, the Botanic Gardens, and the neighborhood's best restaurants. This home offers the perfect blend of historic charm and modern comfort in a truly special setting.
For sale
Price cut: $20K (7/10)
$525,000
1140 Columbine Street #107, Denver, CO 80206
2beds
1,306sqft
:
Get pre-qualified$4,011/mo
Condominium
Built in 1901
-- sqft lot
$-- Zestimate®
$402/sqft
$691/mo HOA
What's special
- 25 days |
- 1,074 |
- 52 |
Zillow last checked:
Listing updated:
Listed by:
Alexander Davidson 978-761-1022 alexdavidson@yourcastle.com,
Your Castle Real Estate Inc,
Mark Hojegian 303-709-4391,
Your Castle Real Estate Inc
Source: REcolorado as distributed by MLS GRID,MLS#: 3224243
Facts & features
Interior
Bedrooms & bathrooms
- Bedrooms: 2
- Bathrooms: 2
- 3/4 bathrooms: 1
- 1/2 bathrooms: 1
- Main level bathrooms: 2
- Main level bedrooms: 2
Bedroom
- Description: Original Exposed Schoolhouse Brick
- Features: Primary Suite
- Level: Main
- Area: 178.61 Square Feet
- Dimensions: 12.25 x 14.58
Bedroom
- Description: Non-Conforming, Includes Custom Maple And Metal Built-In Desk With Shelving/Drawer Unit
- Level: Main
- Area: 86.45 Square Feet
- Dimensions: 10.17 x 8.5
Bathroom
- Description: Built-In Shelves And Large Closet Outside In Hallway
- Level: Main
- Area: 32.22 Square Feet
- Dimensions: 6.67 x 4.83
Bathroom
- Description: Dual Vanity & Teakwood Shower Floor
- Features: Primary Suite
- Level: Main
- Area: 49.07 Square Feet
- Dimensions: 4.75 x 10.33
Bonus room
- Description: Huge Storage Closet Off Of The Foyer
- Level: Main
- Area: 127.9 Square Feet
- Dimensions: 5 x 25.58
Dining room
- Description: Large Windows With Plantation Shutters
- Level: Main
- Area: 164.99 Square Feet
- Dimensions: 8.08 x 20.42
Kitchen
- Description: Gas Range & Fisher Paykel Double Drawer Dishwasher
- Level: Main
- Area: 102.47 Square Feet
- Dimensions: 10.33 x 9.92
Laundry
- Description: Conveniently Located In The Bedroom Closet
- Level: Main
- Area: 55.44 Square Feet
- Dimensions: 7.92 x 7
Living room
- Description: Built-In Bookcases Are Included
- Level: Main
- Area: 334.99 Square Feet
- Dimensions: 17.33 x 19.33
Heating
- Baseboard, Hot Water
Cooling
- Air Conditioning-Room
Appliances
- Included: Dishwasher, Disposal, Dryer, Microwave, Range, Refrigerator, Washer
- Laundry: In Unit
Features
- Ceiling Fan(s), Elevator, Entrance Foyer, High Ceilings, No Stairs, Open Floorplan, Quartz Counters
- Flooring: Carpet, Wood
- Windows: Double Pane Windows, Window Coverings
- Has basement: No
- Common walls with other units/homes: 2+ Common Walls
Interior area
- Total structure area: 1,306
- Total interior livable area: 1,306 sqft
- Finished area above ground: 1,306
Video & virtual tour
Property
Parking
- Total spaces: 2
- Parking features: Concrete, Guest
- Details: Reserved Spaces: 2
Features
- Levels: One
- Stories: 1
- Entry location: Corridor Access
Details
- Parcel number: 501234032
- Zoning: G-MU-3
- Special conditions: Standard
Construction
Type & style
- Home type: Condo
- Property subtype: Condominium
- Attached to another structure: Yes
Materials
- Brick
- Roof: Composition
Condition
- Updated/Remodeled
- Year built: 1901
Utilities & green energy
- Electric: 110V
- Sewer: Public Sewer
- Water: Public
- Utilities for property: Cable Available, Electricity Connected, Natural Gas Connected
Community & HOA
Community
- Security: Carbon Monoxide Detector(s), Security Entrance, Smoke Detector(s)
- Subdivision: Rohlfings Sub
HOA
- Has HOA: Yes
- Services included: Cable TV, Reserve Fund, Electricity, Gas, Heat, Insurance, Maintenance Grounds, Maintenance Structure, Recycling, Sewer, Snow Removal, Trash, Water
- HOA fee: $691 monthly
- HOA name: K3 Management
- HOA phone: 303-798-0054
Location
- Region: Denver
Financial & listing details
- Price per square foot: $402/sqft
- Tax assessed value: $529,200
- Annual tax amount: $2,829
- Date on market: 6/28/2026
- Listing terms: 1031 Exchange,Cash,Conventional,FHA,VA Loan
- Exclusions: None
- Ownership: Individual
- Electric utility on property: Yes
- Road surface type: Paved
Estimated market value
Not available
Estimated sales range
Not available
Not available
Price history
| Date | Event | Price |
|---|---|---|
| 7/10/2026 | Price change | $525,000-3.7%$402/sqft |
Source:  REcolorado as distributed by MLS GRID #3224243 Report a problem REcolorado as distributed by MLS GRID #3224243 Report a problem | ||
| 6/28/2026 | Listed for sale | $545,000+22.5%$417/sqft |
Source: REcolorado as distributed by MLS GRID #3224243 Report a problem | ||
| 11/6/2019 | Listing removed | $445,000$341/sqft |
Source: RE/MAX Advanced Inc #5553037 Report a problem | ||
| 11/5/2019 | Listed for sale | $445,000$341/sqft |
Source: RE/MAX Advanced Inc #5553037 Report a problem | ||
| 11/4/2019 | Sold | $445,000$341/sqft |
Source: Agent Provided Report a problem | ||
| 10/21/2019 | Pending sale | $445,000$341/sqft |
Source: RE/MAX Advanced Inc #5553037 Report a problem | ||
| 10/10/2019 | Listed for sale | $445,000+98.7%$341/sqft |
Source: RE/MAX Advanced Inc #5553037 Report a problem | ||
| 2/2/2010 | Sold | $224,000-2.2%$172/sqft |
Source: Public Record Report a problem | ||
| 11/25/2009 | Price change | $229,000-4.2%$175/sqft |
Source: Leonard Leonard & Associates, Inc #830380 Report a problem | ||
| 9/27/2009 | Price change | $239,000-7.7%$183/sqft |
Source: Leonard Leonard & Associates, Inc #815198 Report a problem | ||
| 7/19/2009 | Listed for sale | $259,000+27.6%$198/sqft |
Source: Leonard Leonard & Associates, Inc #815198 Report a problem | ||
| 9/2/1998 | Sold | $203,000+54.6%$155/sqft |
Source: Public Record Report a problem | ||
| 11/17/1995 | Sold | $131,279$101/sqft |
Source: Public Record Report a problem | ||
Public tax history
| Year | Property taxes | Tax assessment |
|---|---|---|
| 2024 | $2,462 -8.1% | $31,770 -17% |
| 2023 | $2,680 +3.6% | $38,270 +13.6% |
| 2022 | $2,587 +10.9% | $33,700 -6.5% |
| 2021 | $2,333 +2.9% | $36,050 +14.6% |
| 2020 | $2,268 +8.4% | $31,446 -0.7% |
| 2019 | $2,092 | $31,665 +17.1% |
| 2018 | $2,092 +0.3% | $27,040 |
| 2017 | $2,086 +1.3% | $27,040 +2.6% |
| 2016 | $2,059 +17.6% | $26,360 |
| 2015 | $1,752 0% | $26,360 +25% |
| 2014 | $1,752 -1.4% | $21,090 |
| 2013 | $1,776 +17.9% | $21,090 -0.2% |
| 2012 | $1,507 -0.3% | $21,130 +1% |
| 2011 | $1,511 +2.2% | $20,930 -7.8% |
| 2010 | $1,478 +1.3% | $22,690 |
| 2009 | $1,459 -0.2% | $22,690 +3.8% |
| 2008 | $1,462 +12.1% | $21,850 |
| 2007 | $1,303 +1.1% | $21,850 +12.2% |
| 2006 | $1,289 -9.9% | $19,470 |
| 2005 | $1,431 | $19,470 |
Find assessor info on the county website
Monthly payment
Est. payment
Payment breakdown
Explore the cost of this home by adjusting the details. Changes won't be saved.Climate risks
Neighborhood: Congress Park
Nearby schools
GreatSchools rating
- 8/10Teller Elementary SchoolGrades: PK-5Distance: 0.7 mi
- 9/10Morey Middle SchoolGrades: 6-8Distance: 1.1 mi
- 8/10East High SchoolGrades: 9-12Distance: 0.5 mi
Schools provided by the listing agent
- Elementary: Teller
- Middle: Morey
- High: East
- District: Denver 1
Source: REcolorado as distributed by MLS GRID. This data may not be complete. We recommend contacting the local school district to confirm school assignments for this home.
- $450,0001 bd1 ba966 sqft1140 Columbine St APT 106, Denver, CO 80206Sold

- $383,600-- bd1 ba1k sqft1140 Columbine St APT 103, Denver, CO 80206Off Market
- $372,300-- bd1 ba1k sqft1140 Columbine St APT 104, Denver, CO 80206Off Market

- $218,4001 bd1 ba932 sqft1140 Columbine St APT 105, Denver, CO 80206Off Market

- $371,0001 bd1 ba884 sqft1140 Columbine St APT 203, Denver, CO 80206Off Market
- $359,4001 bd1 ba926 sqft1140 Columbine St APT 304, Denver, CO 80206Off Market
- $598,7002 bd2 ba1.4k sqft1140 Columbine St APT 402, Denver, CO 80206Off Market
- $796,6002 bd2 ba2k sqft1140 Columbine St APT 403, Denver, CO 80206Off Market
A local agent can set up tours, give advice and negotiate with sellers.
Similar homes
- $495,0002 bd2 ba1.2k sqftChamberlin Heights, Denver, CO 80206For Sale
 MLS ID #3339911, Jean Nicholson, 8z Real Estate. REcolorado as distributed by MLS GRID
 - $515,0002 bd2 ba1.1k sqft400 E 3rd Avenue #205, Denver, CO 80203For Sale
 MLS ID #4425362, Kathleen Staker, Banyan Real Estate LLC. REcolorado as distributed by MLS GRID
 - $550,0002 bd2 ba1.1k sqft3225 Blake Street #20, Denver, CO 80205For Sale
 MLS ID #4586476, Denise Archuleta, Fathom Realty Colorado LLC. REcolorado as distributed by MLS GRID
 - $500,0002 bd2 ba1.4k sqftBell Tower Lofts, Denver, CO 80203For Sale
 MLS ID #8226793, Siera Stevens, Resident Realty North Metro LLC. REcolorado as distributed by MLS GRID
 - $525,0001 bd1 ba869 sqftBromley Commons, Denver, CO 80206For SaleMLS ID #9764453, Connor Jensen, Formula Homes. REcolorado as distributed by MLS GRID
- $499,9992 bd2 ba1k sqft814 24th Street #1, Denver, CO 80205For SaleMLS ID #1954308, Cassandra Altenberger, Milehimodern. REcolorado as distributed by MLS GRID
- $500,0002 bd3 ba1.1k sqft1641 N Washington St #D, Denver, CO 80203For Sale
 MLS ID #1056755, Gina Lesch, RE/MAX of Boulder, Inc. IRES as distributed by MLS GRID
 - $575,0001 bd1 ba953 sqftPinnacle at City Park South, Denver, CO 80206For SaleMLS ID #5495804, Carol Hoffman, Keller Williams DTC. REcolorado as distributed by MLS GRID
- $369,0002 bd1 ba812 sqftFillmore Plaza, Denver, CO 80206For SaleMLS ID #9662555, Larry Sondgeroth, West and Main Homes Inc. REcolorado as distributed by MLS GRID
- $549,5002 bd2 ba1k sqft3033 Blake St #112, Denver, CO 80205For SaleMLS ID #1063238, Amy LaBorde, Compass - Boulder. IRES as distributed by MLS GRID
- $615,0002 bd2 ba1.3k sqftHILLCREST VILLAGE CONDOS, Denver, CO 80220For SaleMLS ID #5177605, Barbara Betcher, Leonard Leonard & Associates. REcolorado as distributed by MLS GRID
- $549,0002 bd2 ba1.4k sqft2955 Champa Street, Denver, CO 80205For SaleMLS ID #2593136, Olive Joy Bongolan, Real Broker, LLC DBA Real. REcolorado as distributed by MLS GRID
- $335,0001 bd1 ba694 sqft1200 Vine St #8A, Denver, CO 80206For SaleMLS ID #1058298, John Cheever, Resident Realty. IRES as distributed by MLS GRID
- $299,9002 bd1 ba815 sqft2020 E 14th Avenue #202, Denver, CO 80206For SaleMLS ID #3211641, Travis Talaric, Blue Pebble Homes. REcolorado as distributed by MLS GRID
- $550,0001 bd1 ba1k sqft1801 Wynkoop Street #511, Denver, CO 80202For SaleMLS ID #1587271, Dawn Tieken, Madison & Company Properties. REcolorado as distributed by MLS GRID
- $599,0002 bd2 ba1.3k sqftIsbell Lofts Condos, Denver, CO 80202For SaleMLS ID #6348546, Kim Green, Realty One Group Premier Colorado. REcolorado as distributed by MLS GRID
- $575,0002 bd2 ba1.2k sqftBARCLAY TOWERS, Denver, CO 80202For SaleMLS ID #6124154, Nichelle Phillips, Lifestyle International Realty. REcolorado as distributed by MLS GRID
- $500,0001 bd1 ba1.1k sqft2500 Walnut Street #102, Denver, CO 80205For SaleMLS ID #2886813, Ricardo Fernandez, Rhythm Realty LLC. REcolorado as distributed by MLS GRID
- $450,0001 bd2 ba1k sqft2560 Blake Street #205, Denver, CO 80205For SaleMLS ID #4417206, Manuel Rodriguez, HomeSmart Realty. REcolorado as distributed by MLS GRID
- $539,0001 bd1 ba1k sqft1801 Wynkoop St #314, Denver, CO 80202For SaleMLS ID #1062233, Dawn Tieken, Madison & Company Properties. IRES as distributed by MLS GRID
