Skip main navigation
Closed
  • $165,000

    1140 Confederate Ave #11, Lancaster, SC 29720

    3beds
    1,106sqft
    Single Family Residence
    Built in 1983
    0.48 Acres Lot
    $160,200 Zestimate®
    $149/sqft
    $1,480 Estimated rent

    Home value

    $160,200

    $144,000 - $178,000

    $1,480/mo

    Zestimate® history
    Loading
    Loading...

    Owner options

    List your home for rent

    $1,480/mo

    Rent Zestimate®

    Find your next renter with Zillow Rental Manager. Plus, with online applications, you can quickly screen prospective tenants – for free.

    Learn more

    $1,480/mo

    Rent Zestimate®

    Refinance and save

    $979/mo

    Est. payment

    Refinancing to a lower rate could help reduce your monthly payments and save thousands over the life of the loan.

    See today's rates

    $979/mo

    Est. payment

    Explore your selling options

    Work with a Zillow partner agent

    Leverage their expertise and Zillow's premium Showcase listings to get your home seen by more buyers.

    Get started

    List with your own agent

    Get your home in front of millions of buyers by listing it on Zillow.

    Learn how to do it

    Sell it yourself

    Take full control of how buyers see your home on Zillow by listing For Sale by Owner (FSBO).

    List your home

    What's special

    Covered front porchNice-sized private lotNew architectural roofCozy space for relaxationSpacious eat-in kitchenAmple closet spaceEntertaining guests
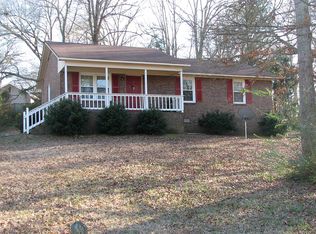
    Charming 3-bedroom, 2-bath brick home with a covered front porch seamlessly blends comfort and convenience. Located just minutes from medical facilities, shopping, dining, and USCL, it ensures easy access to all your essential needs. Inside, the spacious eat-in kitchen, with its tile floors, is perfect for meal preparation and gatherings. The home also features a new architectural roof installed in 2023 and a conveniently located laundry room in the hallway. The primary bedroom includes a half bath and a generous closet. Two additional bedrooms offer ample closet space, ceiling fans, and carpet. The living room, adjacent to the kitchen, is equipped with a ceiling fan and provides a cozy space for relaxation. Outside, the property boasts a nice-sized, private lot with plenty of room for a hobby vegetable garden, entertaining guests, or simply enjoying quality time with family and friends.

    Zillow last checked:

    Listing updated:

    Listing Provided by:

    Sandy Plachecki splachecki@gmail.com,

    EXP Realty LLC Rock Hill

    Bought with:

    Michael Rivera

    Keller Williams Ballantyne Area

    Source: Canopy MLS as distributed by MLS GRID,MLS#: 4176252MLS Logo

    Facts & features

    Interior

    Bedrooms & bathrooms
    • Bedrooms: 3
    • Bathrooms: 2
    • Full bathrooms: 1
    • 1/2 bathrooms: 1
    • Main level bedrooms: 3
    Primary bedroom
    • Level: Main
    Bedroom s
    • Level: Main
    Bedroom s
    • Level: Main
    Bathroom full
    • Level: Main
    Kitchen
    • Level: Main
    Laundry
    • Level: Main
    Living room
    • Level: Main
    Heating
    • Heat Pump
    Cooling
    • Ceiling Fan(s), Heat Pump
    Appliances
    • Included: Electric Range, Electric Water Heater, Exhaust Fan
    • Laundry: Electric Dryer Hookup, In Hall, Main Level
    Features
    • Has basement: No
    • Attic: Pull Down Stairs
    Interior area
    • Total structure area: 1,106
    • Total interior livable area: 1,106 sqft
    • Finished area above ground: 1,106
    • Finished area below ground: 0

    Property

    Parking
    • Parking features: Driveway
    • Has uncovered spaces: Yes
    Features
    • Levels: One
    • Stories: 1
    • Patio & porch: Front Porch
    Lot
    • Size: 0.48 Acres
    • Features: Corner Lot
    Details
    • Parcel number: 0086A0E011.00
    • Zoning: MDR
    • Special conditions: Standard

    Construction

    Type & style
    • Home type: SingleFamily
    • Property subtype: Single Family Residence
    Materials
    • Brick Full
    • Foundation: Crawl Space
    Condition
    • New construction: No
    • Year built: 1983

    Utilities & green energy

    • Sewer: Public Sewer
    • Water: City

    Community & neighborhood

    Location
    • Region: Lancaster
    • Subdivision: Erwin Farm

    Other

    Other facts
    • Listing terms: Cash,Conventional
    • Road surface type: Dirt, Gravel, Paved

    Price history

    DateEventPrice
    4/28/2025Listing removed$1,850$2/sqft
    Source: Zillow Rentals Report a problem
    3/24/2025Price change$1,850-2.6%$2/sqft
    Source: Zillow Rentals Report a problem
    2/18/2025Listed for rent$1,900$2/sqft
    Source: Zillow Rentals Report a problem
    1/24/2025Sold$165,000-5.7%$149/sqft
    Source: Canopy MLS as distributed by MLS GRID #4176252 Report a problem
    11/7/2024Price change$175,000-5.7%$158/sqft
    Source: Canopy MLS as distributed by MLS GRID #4176252 Report a problem
    9/19/2024Price change$185,500-5.1%$168/sqft
    Source: Canopy MLS as distributed by MLS GRID #4176252 Report a problem
    8/23/2024Listed for sale$195,500$177/sqft
    Source: Canopy MLS as distributed by MLS GRID #4176252 Report a problem

    Public tax history

    Tax history is unavailable.

    Neighborhood: 29720

    Nearby schools

    GreatSchools rating
    Schools provided by the listing agent
    • Elementary: Erwin
    • Middle: South
    • High: Lancaster

    Source: Canopy MLS as distributed by MLS GRID. This data may not be complete. We recommend contacting the local school district to confirm school assignments for this home.

    Get a cash offer in 3 minutes
    Find out how much your home could sell for in as little as 3 minutes with a no-obligation cash offer.
    Estimated market value
    $160,200
    Get a cash offer in 3 minutes
    Find out how much your home could sell for in as little as 3 minutes with a no-obligation cash offer.
    Estimated market value
    $160,200