Experience the multigenerational dream with this impeccably maintained single-story home and guest house. The main home boasts an open-concept great room with soaring ceilings, wood beams, and a gas fireplace, all overlooking a tranquil pond. Enjoy extensive real hardwood floors and a luxurious master suite with dual vanities and a free-standing bathtub. The gorgeous kitchen features soapstone counters and a hammered copper farmhouse sink. Plus, there's tons of parking, a gated drive, an RV hookup, and no HOA! The guest house includes a full kitchen, living room, bedroom, and full bath, along with a massive workshop with roll-up doors. Don't miss out on this amazing opportunity!
Sold
Price Unknown
1140 Copper Canyon Rd, Argyle, TX 76226
4beds
2,819sqft
Single Family Residence
Built in 2014
2.23 Acres Lot
$1,405,100 Zestimate®
$--/sqft
$3,264 Estimated rent
Home value
$1,405,100
$1.32M - $1.50M
$3,264/mo
Zestimate® history
Owner options
List your home for rent
$3,264/mo
Rent Zestimate®
Find your next renter with Zillow Rental Manager. Plus, with online applications, you can quickly screen prospective tenants – for free.
$3,264/mo
Rent Zestimate®
Refinance and save
Refinancing to a lower rate could help reduce your monthly payments and save thousands over the life of the loan.
Explore your selling options
Work with a Zillow partner agent
Leverage their expertise and Zillow's premium Showcase listings to get your home seen by more buyers.
Get startedList with your own agent
Get your home in front of millions of buyers by listing it on Zillow.
Learn how to do itSell it yourself
Take full control of how buyers see your home on Zillow by listing For Sale by Owner (FSBO).
List your homeWhat's special
Gas fireplaceRv hookupReal hardwood floorsTons of parkingFull kitchenHammered copper farmhouse sinkFree-standing bathtub
Zillow last checked:
Listing updated:
Listed by:
Jake Ascher 0687868 817-440-6619,
Team Freedom Real Estate 817-440-6619
Bought with:
Ashley Hart
Keller Williams Realty-FM
Source: NTREIS,MLS#: 20884709
Facts & features
Interior
Bedrooms & bathrooms
- Bedrooms: 4
- Bathrooms: 3
- Full bathrooms: 2
- 1/2 bathrooms: 1
Primary bedroom
- Features: Double Vanity, En Suite Bathroom, Garden Tub/Roman Tub, Linen Closet, Separate Shower, Walk-In Closet(s)
- Level: First
- Dimensions: 17 x 13
Bedroom
- Features: Ceiling Fan(s), Split Bedrooms, Walk-In Closet(s)
- Level: First
- Dimensions: 13 x 12
Bedroom
- Features: Ceiling Fan(s), Split Bedrooms, Walk-In Closet(s)
- Level: First
- Dimensions: 13 x 12
Bedroom
- Features: Ceiling Fan(s), Walk-In Closet(s)
- Level: First
- Dimensions: 14 x 11
Game room
- Level: First
- Dimensions: 17 x 14
Kitchen
- Features: Breakfast Bar, Built-in Features, Butler's Pantry, Eat-in Kitchen, Kitchen Island, Stone Counters, Solid Surface Counters, Walk-In Pantry
- Level: First
- Dimensions: 17 x 14
Living room
- Features: Built-in Features, Fireplace
- Level: First
- Dimensions: 17 x 17
Utility room
- Features: Built-in Features, Utility Room
- Level: First
- Dimensions: 8 x 6
Workshop
- Level: First
- Dimensions: 28 x 22
Heating
- Central
Cooling
- Central Air, Ceiling Fan(s)
Appliances
- Included: Built-In Gas Range, Convection Oven, Double Oven, Dishwasher, Disposal, Microwave, Range, Some Commercial Grade, Tankless Water Heater, Vented Exhaust Fan
Features
- Built-in Features, Decorative/Designer Lighting Fixtures, Double Vanity, Eat-in Kitchen, High Speed Internet, Kitchen Island, Open Floorplan, Pantry, Smart Home, Cable TV, Vaulted Ceiling(s), Wired for Data, Walk-In Closet(s), Wired for Sound
- Has basement: No
- Number of fireplaces: 1
- Fireplace features: Family Room, Gas Log, Masonry, Propane, Raised Hearth
Interior area
- Total interior livable area: 2,819 sqft
Property
Parking
- Total spaces: 4
- Parking features: Circular Driveway, Door-Single, Epoxy Flooring, Electric Gate, Garage, Garage Door Opener, Gated, Private, Garage Faces Side
- Attached garage spaces: 2
- Carport spaces: 1
- Covered spaces: 4
- Has uncovered spaces: Yes
Features
- Levels: One
- Stories: 1
- Patio & porch: Covered
- Exterior features: Fire Pit, Lighting, Outdoor Grill, Outdoor Kitchen, Rain Gutters, Storage
- Pool features: None
- Fencing: Fenced,Full,Metal,Perimeter,Pipe,Wood
- Has view: Yes
- View description: Water
- Has water view: Yes
- Water view: Water
- Waterfront features: Creek
Lot
- Size: 2.23 Acres
- Dimensions: 197 x 483
- Features: Acreage, Back Yard, Hardwood Trees, Lawn, Landscaped, Pond on Lot, Many Trees, Sprinkler System
- Residential vegetation: Partially Wooded
Details
- Additional structures: Guest House, Outdoor Kitchen, Poultry Coop, Pergola, Second Residence, Storage, Workshop
- Parcel number: R239567
Construction
Type & style
- Home type: SingleFamily
- Architectural style: Ranch,Traditional,Detached
- Property subtype: Single Family Residence
Materials
- Brick, Cedar, Frame, Rock, Stone, Wood Siding
Condition
- Year built: 2014
Utilities & green energy
- Sewer: Aerobic Septic
- Water: Community/Coop
- Utilities for property: Electricity Connected, Propane, Septic Available, Water Available, Cable Available
Community & HOA
Community
- Security: Security System Owned, Security System, Carbon Monoxide Detector(s), Smoke Detector(s), Wireless
- Subdivision: B Pinckley
HOA
- Has HOA: No
Location
- Region: Argyle
Financial & listing details
- Tax assessed value: $1,660,643
- Annual tax amount: $28,157
- Date on market: 4/16/2025
- Cumulative days on market: 14 days
- Listing terms: Cash,Conventional,FHA,VA Loan
- Exclusions: Curtains, wall decor, potted plants, washer/dryer
- Electric utility on property: Yes
Price history
| Date | Event | Price |
|---|---|---|
| 5/30/2025 | Sold | -- |
Source: NTREIS #20884709 Report a problem | ||
| 5/19/2025 | Pending sale | $1,500,000$532/sqft |
Source: NTREIS #20884709 Report a problem | ||
| 5/2/2025 | Contingent | $1,500,000$532/sqft |
Source: NTREIS #20884709 Report a problem | ||
| 4/16/2025 | Listed for sale | $1,500,000-11.7%$532/sqft |
Source: NTREIS #20884709 Report a problem | ||
| 7/6/2024 | Listing removed | -- |
Source: NTREIS #20570232 Report a problem | ||
| 5/31/2024 | Price change | $1,699,000-2.9%$603/sqft |
Source: NTREIS #20570232 Report a problem | ||
| 4/2/2024 | Listed for sale | $1,750,000+35.1%$621/sqft |
Source: NTREIS #20570232 Report a problem | ||
| 5/19/2022 | Sold | -- |
Source: NTREIS #14753384 Report a problem | ||
| 4/26/2022 | Pending sale | $1,295,000$459/sqft |
Source: NTREIS #14753384 Report a problem | ||
| 4/19/2022 | Listed for sale | $1,295,000$459/sqft |
Source: NTREIS #14753384 Report a problem | ||
Public tax history
| Year | Property taxes | Tax assessment |
|---|---|---|
| 2025 | $28,248 +9.8% | $1,660,643 +8.3% |
| 2024 | $25,730 -3.8% | $1,533,000 -7.1% |
| 2023 | $26,740 +80.1% | $1,650,000 +106.9% |
| 2022 | $14,850 -4.7% | $797,327 -1.4% |
| 2021 | $15,579 +4.4% | $808,387 +7.2% |
| 2020 | $14,925 +6.2% | $753,872 +9.3% |
| 2019 | $14,058 -2.2% | $690,000 +1.1% |
| 2018 | $14,368 +5.4% | $682,711 +5% |
| 2017 | $13,633 | $650,000 +1.2% |
| 2016 | $13,633 +153.5% | $641,998 +77.2% |
| 2015 | $5,377 | $362,254 +42.4% |
| 2014 | $5,377 | $254,457 +21.2% |
| 2013 | $5,377 | $209,937 -0.6% |
| 2012 | -- | $211,254 +0.6% |
| 2011 | -- | $210,040 +0.7% |
| 2010 | -- | $208,622 +50.9% |
| 2009 | -- | $138,293 +24.4% |
| 2007 | -- | $111,207 +27.9% |
| 2006 | $1,983 +0.1% | $86,939 +0% |
| 2005 | $1,981 | $86,923 +0.1% |
| 2004 | -- | $86,870 -0.2% |
| 2003 | -- | $87,086 |
Find assessor info on the county website
Neighborhood: 76226
Nearby homes
- $823,900-- bd-- ba2.2k sqft1150 Copper Canyon Rd, Argyle, TX 76226Off Market
- $1,219,3004 bd3 ba3.3k sqft1121 Post Oak Rd, Argyle, TX 76226Off Market
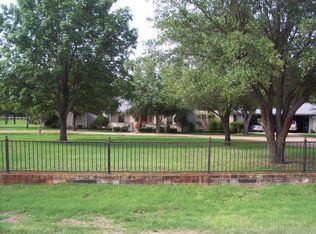
- $1,386,7003 bd2 ba3.1k sqft1115 Post Oak Rd, Argyle, TX 76226Off Market
- $2,177,7424 bd6 ba6.9k sqft1060 Lakeview Ct, Argyle, TX 76226Off Market
- $753,9004 bd3 ba3.3k sqft1600 Verbena Ln, Argyle, TX 76226Off Market
- $--4 bd3 ba3.2k sqft1424 Verbena Ln, Argyle, TX 76226Sold
- $561,2004 bd2 ba2k sqft1604 Verbena Ln, Lantana, TX 76226Off Market
- $675,8464 bd2 ba2k sqft1512 Verbena Ln, Northlake, TX 76226Off Market
Nearby schools
GreatSchools rating
- 8/10Dorothy P Adkins Elementary SchoolGrades: PK-5Distance: 1.7 mi
- 9/10Harpool Middle SchoolGrades: 6-8Distance: 1.5 mi
- 7/10Guyer High SchoolGrades: 9-12Distance: 2.4 mi
Schools provided by the listing agent
- Elementary: Dorothy P Adkins
- Middle: Tom Harpool
- High: Guyer
- District: Denton ISD
Source: NTREIS. This data may not be complete. We recommend contacting the local school district to confirm school assignments for this home.
Get a cash offer in 3 minutes
Find out how much your home could sell for in as little as 3 minutes with a no-obligation cash offer.
Estimated market value
$1,405,100
Get a cash offer in 3 minutes
Find out how much your home could sell for in as little as 3 minutes with a no-obligation cash offer.
Estimated market value
$1,405,100
- Texas
- Denton County
- Argyle
- 76226
- 1140 Copper Canyon Rd
