Skip main navigation
Pending
  • $240,000

    1140 Covedale Ave, Cincinnati, OH 45238

    4beds
    2,070sqft
    : 
    Loading
    Get pre-qualified
    Single Family Residence
    Built in 1941
    6,011 Square Feet Lot
    $-- Zestimate®
    $116/sqft
    $-- HOA

    What's special

    Fenced flat yardHalf bathPartially finished lower levelAll brick cape codFlexible living spaceVersatile room layoutsCozy front porch
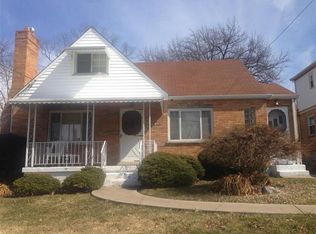
    Charming all brick cape cod offering timeless character, flexible living space and exceptional outdoor entertaining. This move-in ready 4 bedroom, 1.5 bath home combines classic charm with modern comfort. Inside, you'll find beautiful random peg hardwood floors, a cozy gas fireplace and versatile room layouts perfect for today's lifestyle - including ideal space for a home office, guest room or hobby area. The partially finished lower level expands your living and entertaining options with a built-in bar, floating flooring, half bath and abundant storage space. Step outside to enjoy your own private backyard retreat featuring a gorgeous inground pool with sundeck, patio area, fenced flat yard, and plenty of room for pets, play, and gatherings with family and friends. The cozy front porch adds even more charm and curb appeal. Additional highlights include new roof and electric panel, 2-car tandem garage, convenient to everything! See agent remarks for updates!
    22 days
    |
    145
    |
    3
    |

    Likely to sell faster than

    Zillow last checked:

    Listing updated:

    Listed by:

    Lori L. OBrien 513-503-9683,

    Sibcy Cline, Inc. 513-574-9100

    Source: Cincy MLS,MLS#: 1883143MLS LogoOriginating MLS: Cincinnati Area Multiple Listing Service

      Facts & features

      Interior

      Bedrooms & bathrooms
      • Bedrooms: 4
      • Bathrooms: 2
      • Full bathrooms: 1
      • 1/2 bathrooms: 1
      Primary bedroom
      • Features: Wood Floor
      • Level: First
      • Area: 156
      • Dimensions: 13 x 12
      Bedroom 2
      • Level: First
      • Area: 156
      • Dimensions: 13 x 12
      Bedroom 3
      • Level: Second
      • Area: 168
      • Dimensions: 14 x 12
      Bedroom 4
      • Level: Second
      • Area: 132
      • Dimensions: 12 x 11
      Bedroom 5
      • Area: 0
      • Dimensions: 0 x 0
      Primary bathroom
      • Features: Tile Floor, Tub w/Shower
      Bathroom 1
      • Features: Full
      • Level: First
      Bathroom 2
      • Features: Partial
      • Level: Lower
      Dining room
      • Features: Wood Floor
      • Level: First
      • Area: 156
      • Dimensions: 13 x 12
      Family room
      • Features: Other
      • Area: 255
      • Dimensions: 17 x 15
      Kitchen
      • Features: Eat-in Kitchen, Tile Floor, Wood Cabinets
      • Area: 144
      • Dimensions: 12 x 12
      Living room
      • Features: Fireplace, Wood Floor
      • Area: 260
      • Dimensions: 20 x 13
      Office
      • Area: 0
      • Dimensions: 0 x 0
      Heating
      • Forced Air, Gas
      Cooling
      • Central Air
      Appliances
      • Included: Dishwasher, Dryer, Disposal, Oven/Range, Refrigerator, Washer, Gas Water Heater
      Features
      • Windows: Vinyl, Insulated Windows
      • Basement: Full,Partially Finished
      • Number of fireplaces: 1
      • Fireplace features: Brick, Gas, Living Room
      Interior area
      • Total structure area: 2,070
      • Total interior livable area: 2,070 sqft

      Property

      Parking
      • Total spaces: 2
      • Parking features: Driveway
      • Garage spaces: 2
      • Has uncovered spaces: Yes
      Features
      • Stories: 1
      • Patio & porch: Deck, Patio
      • Has private pool: Yes
      • Pool features: In Ground
      • Fencing: Privacy,Vinyl
      Lot
      • Size: 6,011 Square Feet
      • Dimensions: 50 x 123
      • Features: Less than .5 Acre
      Details
      • Parcel number: 5400051044300
      • Zoning description: Residential

      Construction

      Type & style
      • Home type: SingleFamily
      • Architectural style: Traditional
      • Property subtype: Single Family Residence
      Materials
      • Brick
      • Foundation: Concrete Perimeter
      • Roof: Shingle
      Condition
      • New construction: No
      • Year built: 1941

      Utilities & green energy

      • Gas: Natural
      • Sewer: Public Sewer
      • Water: Public

      Community & HOA

      Community
      • Subdivision: McDonnell Farm
      HOA
      • Has HOA: No
      Location
      • Region: Cincinnati

      Financial & listing details

      • Price per square foot: $116/sqft
      • Tax assessed value: $179,680
      • Annual tax amount: $3,762
      • Date on market: 6/19/2026
      • Listing terms: No Special Financing

        Estimated market value

        Not available

        Estimated sales range

        Not available

        Not available

        Price history

        DateEventPrice
        6/24/2026Pending sale$240,000$116/sqft
        Source: Cincy MLS #1883143 Report a problem
        6/19/2026Listed for sale$240,000+128.6%$116/sqft
        Source: Cincy MLS #1883143 Report a problem
        1/16/2015Sold$105,000$51/sqft
        Source: Cincy MLS #1411266 Report a problem
        12/13/2014Pending sale$105,000$51/sqft
        Source: OwnerLand Realty #1411266 Report a problem
        11/18/2014Price change$105,000-4.5%$51/sqft
        Source: OwnerLand Realty #1411266 Report a problem
        11/12/2014Price change$110,000-4.3%$53/sqft
        Source: OwnerLand Realty #1411266 Report a problem
        10/22/2014Price change$115,000-4.2%$56/sqft
        Source: OwnerLand Realty #1411266 Report a problem
        10/7/2014Price change$120,000-4%$58/sqft
        Source: OwnerLand Realty #1411266 Report a problem
        9/30/2014Price change$125,000-2%$60/sqft
        Source: OwnerLand Realty #1411266 Report a problem
        9/24/2014Price change$127,500-1.9%$62/sqft
        Source: OwnerLand Realty #1411266 Report a problem
        9/10/2014Price change$130,000-3.7%$63/sqft
        Source: OwnerLand Realty #1411266 Report a problem
        8/15/2014Listed for sale$135,000$65/sqft
        Source: OwnerLand Realty #1411266 Report a problem
        8/9/2014Pending sale$135,000$65/sqft
        Source: OwnerLand Realty #1411266 Report a problem
        7/10/2014Listed for sale$135,000+3.9%$65/sqft
        Source: OwnerLand Realty #1411266 Report a problem
        1/8/2011Listing removed$129,900$63/sqft
        Source: Visual Tour #1247839 Report a problem
        10/9/2010Price change$129,900-3.7%$63/sqft
        Source: Visual Tour #1247839 Report a problem
        8/14/2010Listed for sale$134,900+3.8%$65/sqft
        Source: Visual Tour #1247839 Report a problem
        8/28/2003Sold$130,000+10.2%$63/sqft
        Source: Cincy MLS #837458 Report a problem
        11/16/1998Sold$118,000$57/sqft
        Source: Cincy MLS #648644 Report a problem

        Public tax history

        YearProperty taxesTax assessment
        2024$3,663 -0.2%$62,888
        2023$3,669 +31%$62,888 +47.5%
        2022$2,800 +0.7%$42,630
        2021$2,780 $42,630
        2020$2,780 +4.1%$42,630 +16%
        2019$2,671 +3.7%$36,750
        2018$2,577 $36,750 0%
        2017$2,577 +1.2%$36,751 +1.1%
        2016$2,547 $36,351
        2015$2,547 +6.7%$36,351
        2014$2,388 -2.2%$36,351 -8%
        2013$2,443 +11.2%$39,515
        2012$2,197 +1.9%$39,515
        2011$2,156 -4%$39,515 -9.5%
        2010$2,245 +2.1%$43,680
        2009$2,198 +2.2%$43,680
        2008$2,151 -2.6%$43,680 -4%
        2007$2,209 +7.7%$45,500
        2006$2,051 -0.4%$45,500
        2005$2,060 +7.7%$45,500 +14.8%
        2003$1,914 -0.7%$39,620
        2002$1,927 +1.7%$39,620 +7.7%
        2001$1,894 +2.5%$36,785
        2000$1,847 $36,785
        Find assessor info on the county website

        Monthly payment

        Est. payment

        Payment breakdown

        Explore the cost of this home by adjusting the details. Changes won't be saved.
        All calculations are estimates and provided by Zillow, Inc. for informational purposes only. Actual amounts may vary.
        HOA fees may include property taxes on listings classified as Co-Ops. Contact the listing agent and/or owner for fee details.
        Mortgage interest rates are dependent on a number of factors, including credit score, down payment, and repayment length. Interest rate data provided by Zillow Group Marketplace, Inc. as of 1/1/1970 from various mortgage lenders with which we have lead or other similar arrangements; the Estimated Payment is an average of those rates.
        See how much you could borrow to make a competitive offer.

        Climate risks

        Neighborhood: 45238

        Getting around

        52 / 100
        Somewhat Walkable
        42 / 100
        Some Transit
        38 / 100
        Somewhat Bikeable

        Nearby schools

        GreatSchools rating

        A local agent can set up tours, give advice and negotiate with sellers.

        A local lender can help you make sure your offer is ready when you are.

        Browse local experts

        Similar homes