Step into this light and airy 4 bed, 3.5 bath home, recently renovated to offer a seamless blend of style and functionality. Recent improvements such as the beautifully updated kitchen, new interior paint, new lighting and new flooring enhance this home's overall appeal. Plantation shutters throughout also add a classic touch and elevated sophistication.
The property includes a well-appointed office, game room, and media room, providing versatile spaces for work and leisure. A dedicated homework desk area also adds a practical touch for the family.
Outside, relax on your patio or engage in the various amenities in this bustling community. From pools and splash pads to pickleball, tennis, and basketball courts, the neighborhood caters to an active lifestyle. Well-maintained walking trails, fitness facilities, playgrounds, and green spaces enhance the community's appeal.
Welcome home and enjoy the experience of striking just the right balance between luxury and convenience.
Sold
Street View
Price Unknown
1140 Dayton Dr, Argyle, TX 76226
4beds
3,248sqft
Single Family Residence
Built in 2007
6,141 Square Feet Lot
$596,600 Zestimate®
$--/sqft
$3,877 Estimated rent
Home value
$596,600
$567,000 - $626,000
$3,877/mo
Zestimate® history
Owner options
List your home for rent
$3,877/mo
Rent Zestimate®
Find your next renter with Zillow Rental Manager. Plus, with online applications, you can quickly screen prospective tenants – for free.
$3,877/mo
Rent Zestimate®
Refinance and save
$121/mo
Est. payment
Refinancing to a lower rate could help reduce your monthly payments and save thousands over the life of the loan.
$121/mo
Est. payment
Explore your selling options
Work with a Zillow partner agent
Leverage their expertise and Zillow's premium Showcase listings to get your home seen by more buyers.
Get startedList with your own agent
Get your home in front of millions of buyers by listing it on Zillow.
Learn how to do itSell it yourself
Take full control of how buyers see your home on Zillow by listing For Sale by Owner (FSBO).
List your homeWhat's special
Basketball courtsNew interior paintFitness facilitiesBeautifully updated kitchenGame roomSplash padsWell - appointed office
Zillow last checked:
Listing updated:
Listed by:
Morgan Tower 0682328,
eXp Realty LLC 888-519-7431
Bought with:
Natalie Boyd
Keller Williams Central
Source: NTREIS,MLS#: 20546435
Facts & features
Interior
Bedrooms & bathrooms
- Bedrooms: 4
- Bathrooms: 4
- Full bathrooms: 3
- 1/2 bathrooms: 1
Primary bedroom
- Features: Dual Sinks, En Suite Bathroom, Jetted Tub, Separate Shower, Walk-In Closet(s)
- Level: First
- Dimensions: 15 x 21
Bedroom
- Features: Walk-In Closet(s)
- Level: Second
- Dimensions: 12 x 17
Bedroom
- Features: Walk-In Closet(s)
- Level: Second
- Dimensions: 10 x 12
Bedroom
- Features: Walk-In Closet(s)
- Level: Second
- Dimensions: 10 x 12
Dining room
- Level: First
- Dimensions: 12 x 14
Other
- Features: Dual Sinks
- Level: Second
- Dimensions: 6 x 12
Other
- Level: Second
- Dimensions: 5 x 7
Game room
- Features: Ceiling Fan(s)
- Level: Second
- Dimensions: 13 x 20
Half bath
- Level: First
- Dimensions: 5 x 5
Kitchen
- Features: Built-in Features, Eat-in Kitchen, Pantry, Stone Counters
- Level: First
- Dimensions: 13 x 15
Laundry
- Level: First
- Dimensions: 10 x 5
Living room
- Features: Fireplace
- Level: First
- Dimensions: 15 x 20
Media room
- Level: Second
- Dimensions: 14 x 15
Office
- Level: First
- Dimensions: 12 x 12
Heating
- Central
Cooling
- Central Air
Appliances
- Included: Dishwasher, Disposal, Microwave
Features
- Decorative/Designer Lighting Fixtures, Eat-in Kitchen, High Speed Internet, Cable TV, Vaulted Ceiling(s), Walk-In Closet(s)
- Flooring: Carpet, Ceramic Tile, Luxury Vinyl Plank
- Windows: Shutters
- Has basement: No
- Number of fireplaces: 1
- Fireplace features: Gas Starter, Stone
Interior area
- Total interior livable area: 3,248 sqft
Property
Parking
- Total spaces: 2
- Parking features: Door-Single, Garage Faces Front, Garage, Garage Door Opener
- Attached garage spaces: 2
Features
- Levels: Two
- Stories: 2
- Patio & porch: Patio
- Exterior features: Lighting, Rain Gutters
- Pool features: None, Community
- Fencing: Wood
Lot
- Size: 6,141 Square Feet
- Features: Interior Lot
Details
- Parcel number: R263467
Construction
Type & style
- Home type: SingleFamily
- Architectural style: Detached
- Property subtype: Single Family Residence
Materials
- Foundation: Slab
- Roof: Composition
Condition
- Year built: 2007
Utilities & green energy
- Sewer: Public Sewer
- Water: Public
- Utilities for property: Sewer Available, Water Available, Cable Available
Community & HOA
Community
- Features: Clubhouse, Curbs, Fitness Center, Fishing, Other, Playground, Park, Pool, Sidewalks, Tennis Court(s), Trails/Paths
- Security: Carbon Monoxide Detector(s), Smoke Detector(s)
- Subdivision: Heritage Lantana Ph 2
HOA
- Has HOA: Yes
- Amenities included: Maintenance Front Yard
- Services included: Association Management, Maintenance Grounds
- HOA fee: $121 monthly
- HOA name: Insight Management
- HOA phone: 940-728-1660
Location
- Region: Argyle
Financial & listing details
- Tax assessed value: $608,740
- Annual tax amount: $8,766
- Date on market: 3/8/2024
- Cumulative days on market: 32 days
Price history
| Date | Event | Price |
|---|---|---|
| 5/15/2024 | Sold | -- |
Source: NTREIS #20546435 Report a problem | ||
| 5/1/2024 | Pending sale | $615,000$189/sqft |
Source: NTREIS #20546435 Report a problem | ||
| 4/9/2024 | Contingent | $615,000$189/sqft |
Source: NTREIS #20546435 Report a problem | ||
| 3/23/2024 | Price change | $615,000-1.6%$189/sqft |
Source: NTREIS #20546435 Report a problem | ||
| 3/8/2024 | Listed for sale | $625,000+89.4%$192/sqft |
Source: NTREIS #20546435 Report a problem | ||
| 5/29/2015 | Sold | -- |
Source: Agent Provided Report a problem | ||
| 5/20/2015 | Pending sale | $330,000$102/sqft |
Source: Keller Williams - Dallas Metro North #13141760 Report a problem | ||
| 5/2/2015 | Listed for sale | $330,000$102/sqft |
Source: Keller Williams Realty-FM #13141760 Report a problem | ||
Public tax history
| Year | Property taxes | Tax assessment |
|---|---|---|
| 2025 | $11,353 +25.4% | $608,740 +28.8% |
| 2024 | $9,054 +19.2% | $472,505 +10% |
| 2023 | $7,596 -10% | $429,550 +10% |
| 2022 | $8,436 +4% | $390,500 +10% |
| 2021 | $8,113 -4% | $355,000 -1.1% |
| 2020 | $8,453 -2.5% | $359,000 +1.1% |
| 2019 | $8,668 -7.2% | $355,000 -0.8% |
| 2018 | $9,337 +5.6% | $358,000 +3.8% |
| 2017 | $8,845 | $345,000 +4.2% |
| 2016 | $8,845 +9.3% | $331,000 +2.9% |
| 2015 | $8,094 | $321,805 +8.7% |
| 2014 | $8,094 | $296,021 +10% |
| 2013 | $8,094 | $269,110 -0.8% |
| 2012 | -- | $271,304 +2.4% |
| 2011 | -- | $264,919 -4.6% |
| 2010 | -- | $277,720 |
| 2009 | -- | $277,720 +888.2% |
| 2007 | $842 -29.7% | $28,105 -27% |
| 2006 | $1,198 | $38,500 -20.2% |
| 2004 | -- | $48,235 |
Find assessor info on the county website
Neighborhood: Lantana
Nearby homes
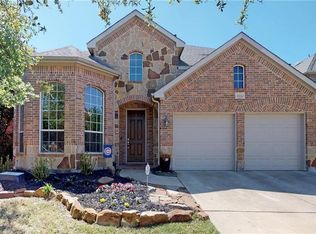
- $534,5004 bd4 ba2.9k sqft1144 Dayton Dr, Argyle, TX 76226Off Market
- $497,9004 bd3 ba2.8k sqft1136 Dayton Dr, Argyle, TX 76226Off Market

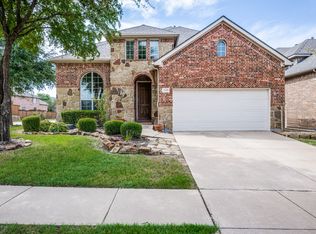
- $3,2504 bd4 ba3.2k sqft1148 Dayton Dr, Argyle, TX 76226For Rent
- $672,3004 bd3 ba3.4k sqft1132 Dayton Dr, Argyle, TX 76226Off Market
- $562,0004 bd3 ba3k sqft1129 Wilson Dr, Argyle, TX 76226Off Market
- $579,4004 bd3 ba3.5k sqft1133 Wilson Dr, Argyle, TX 76226Off Market
- $587,2004 bd3 ba3.1k sqft1125 Wilson Dr, Argyle, TX 76226Off Market
- $--3 bd2 ba2.1k sqft1128 Dayton Dr, Argyle, TX 76226Sold
Nearby schools
GreatSchools rating
- 9/10Blanton Elementary SchoolGrades: PK-5Distance: 0.6 mi
- 9/10Harpool Middle SchoolGrades: 6-8Distance: 0.8 mi
- 7/10Guyer High SchoolGrades: 9-12Distance: 2.2 mi
Schools provided by the listing agent
- Elementary: Annie Webb Blanton
- Middle: Tom Harpool
- High: Guyer
- District: Denton ISD
Source: NTREIS. This data may not be complete. We recommend contacting the local school district to confirm school assignments for this home.
Get a cash offer in 3 minutes
Find out how much your home could sell for in as little as 3 minutes with a no-obligation cash offer.
Estimated market value
$596,600
Get a cash offer in 3 minutes
Find out how much your home could sell for in as little as 3 minutes with a no-obligation cash offer.
Estimated market value
$596,600
- Texas
- Denton County
- Argyle
- 76226
- Lantana
- 1140 Dayton Dr
Nearby cities
Nearby neighborhoods
Nearby zip codes
Other Argyle Topics
