Skip main navigation
For sale
  • $290,000

    1140 Detroit Ave APT 14, Concord, CA 94520

    2beds
    936sqft
    : 
    Loading
    Get pre-qualified
    Residential, Condominium
    Built in 1981
    -- sqft lot
    $284,900 Zestimate®
    $310/sqft
    $395/mo HOA

    What's special

    Cozy fireplaceSleek granite counters
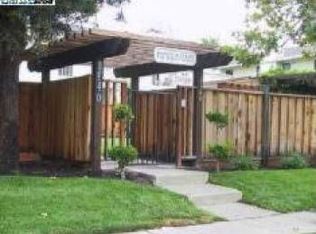
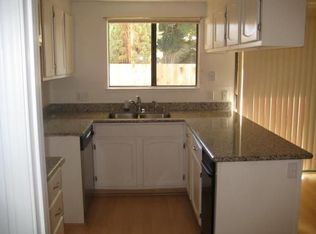
    This 2-bedroom, 1-bath ground-level condo at Hampton Court in Concord is ready for its new owner! --- Your unit features a cozy fireplace, sleek granite counters, a private backyard patio with storage, and convenient washer and dryer hookups in your unit - no more shared laundry facilities. FRESH NEW CARPET INSTALLED IN BOTH BEDROOMS. While it's a cosmetic fixer that needs some tender loving care, your sweat equity will go a long, long way in transforming this space. It's an excellent option for buyers in search of great value or for investors seeking a lucrative rental opportunity. --- This probate listing is priced and being sold in AS-IS condition. No court confirmation is needed, streamlining your path to ownership. --- Your unit comes with two dedicated parking spaces (1) covered #4 and (1) uncovered #30. --- Home Inspection Report Available --- Interested? Contact us with questions. Easy access to parks, schools, shopping, freeways, and public transportation. --- Don't miss this chance to own a valuable asset in a prime location. --- Motivated Seller -- Submit your offer! --- NOTE: All photos with furniture are virtually enhanced. ** Our Preferred Lender - SUPREME LENDING has special financing available for this Unit. Contact Loan Officer Shomari Colver at 510.593.9999. ***
    2 days
    |
    174
    |
    10
    |

    Zillow last checked:

    Listing updated:

    Listed by:

    Tashia Flucas DRE #01848249 510-455-4597,

    Exp Realty Of California, Inc.

    Source: CCAR,MLS#: 41140648MLS Logo

    Loading...

      Facts & features

      Interior

      Bedrooms & bathrooms
      • Bedrooms: 2
      • Bathrooms: 1
      • Full bathrooms: 1
      Rooms
      • Room types: 2 Bedrooms, 1 Bath, Main Entry
      Kitchen
      • Features: Stone Counters, Dishwasher, Eat-in Kitchen, Electric Range/Cooktop, Disposal, Microwave, Trash Compactor
      Heating
      • Forced Air, Fireplace(s)
      Cooling
      • Central Air
      Appliances
      • Included: Dishwasher, Electric Range, Microwave, Trash Compactor
      • Laundry: Hookups Only, Laundry Closet
      Features
      • Storage
      • Flooring: Laminate, Other
      • Number of fireplaces: 1
      • Fireplace features: Brick, Living Room
      Interior area
      • Total structure area: 936
      • Total interior livable area: 936 sqft
      Video & virtual tour

      Property

      Parking
      • Parking features: Carport, Parking Spaces, Assigned, Space Per Unit - 2
      • Has carport: Yes
      Features
      • Levels: One
      • Stories: 1
      • Exterior features: Garden/Play, Storage
      • Pool features: None
      Lot
      • Features: Back Yard
      Details
      • Parcel number: 1266100146
      • Special conditions: Probate Listing
      • Other equipment: Irrigation Equipment

      Construction

      Type & style
      • Home type: Condo
      • Architectural style: Other
      • Property subtype: Residential, Condominium
      Materials
      • Stucco
      • Roof: Composition
      Condition
      • Existing
      • New construction: No
      • Year built: 1981

      Utilities & green energy

      • Electric: No Solar, 220 Volts in Laundry
      • Sewer: Public Sewer
      • Water: Public

      Community & HOA

      Community
      • Subdivision: Hampton Court
      HOA
      • Has HOA: Yes
      • Amenities included: Greenbelt
      • Services included: Common Area Maint, Maintenance Structure, Trash, Water/Sewer, Other, Insurance, Maintenance Grounds
      • HOA fee: $395 monthly
      • HOA name: CALL LISTING AGENT
      • HOA phone: 602-806-6062
      Location
      • Region: Concord

      Financial & listing details

      • Price per square foot: $310/sqft
      • Tax assessed value: $331,500
      • Annual tax amount: $4,646
      • Date on market: 7/10/2026

        Estimated market value

        $284,900

        $271,000 - $299,000

        $2,301/mo

        Price history

        DateEventPrice
        7/10/2026Listed for sale$290,000$310/sqft
        Source: CCAR #41140648 Report a problem
        11/24/2025Listing removed$290,000$310/sqft
        Source: CCAR #41102310 Report a problem
        10/21/2025Price change$290,000-3.3%$310/sqft
        Source: CCAR #41102310 Report a problem
        9/8/2025Pending sale$299,999$321/sqft
        Source: CCAR #41102310 Report a problem
        8/6/2025Price change$299,999-3.2%$321/sqft
        Source: CCAR #41102310 Report a problem
        6/26/2025Listed for sale$309,999+3.7%$331/sqft
        Source: CCAR #41102310 Report a problem
        8/31/2006Sold$299,000$319/sqft
        Source: Bay East AOR #40180303 Report a problem

        Public tax history

        YearProperty taxesTax assessment
        2025$4,646 -10.4%$331,500 -15.6%
        2024$5,185 +2.2%$392,725 +2%
        2023$5,075 +1.6%$385,025 +2%
        2022$4,995 +14%$377,477 +15.4%
        2021$4,381 +5.2%$327,000 +6.2%
        2020$4,165 -0.4%$308,000
        2019$4,181 +14.1%$308,000 +13.9%
        2018$3,663 +17%$270,500 +18.1%
        2017$3,130 +8.8%$229,000 +8.3%
        2016$2,878 +30%$211,500 +13.4%
        2015$2,214 $186,500 +18.8%
        2014$2,214 $157,000 +72.5%
        2013-- $91,000 +28.2%
        2012-- $71,000 -16.5%
        2011-- $85,000 -15%
        2010-- $100,000
        2009-- $100,000 -52.5%
        2008-- $210,500 -29.6%
        2007-- $299,000 +46.6%
        2006-- $204,000 +2%
        2005-- $200,000 +143.6%
        2004-- $82,100 +1.9%
        2003-- $80,596 +2%
        2002-- $79,017 +2%
        2001-- $77,469
        Find assessor info on the county website

        Monthly payment

        Est. payment

        Payment breakdown

        Explore the cost of this home by adjusting the details. Changes won't be saved.
        All calculations are estimates and provided by Zillow, Inc. for informational purposes only. Actual amounts may vary.
        HOA fees may include property taxes on listings classified as Co-Ops. Contact the listing agent and/or owner for fee details.
        Mortgage interest rates are dependent on a number of factors, including credit score, down payment, and repayment length. Interest rate data provided by Zillow Group Marketplace, Inc. as of 1/1/1970 from various mortgage lenders with which we have lead or other similar arrangements; the Estimated Payment is an average of those rates.
        See how much you could borrow to make a competitive offer.

        Climate risks

        Neighborhood: Four Corners

        Getting around

        80 / 100
        Very Walkable
        32 / 100
        Some Transit
        68 / 100
        Bikeable

        Nearby schools

        GreatSchools rating

        A local agent can set up tours, give advice and negotiate with sellers.

        Browse local experts

        Similar homes

            • Local buyer's agents are ready to help