Serene and spacious, this fully remodeled tri-level home sits on a quiet cul-de-sac just minutes from Downtown Lafayette. A well-landscaped, massive yard with mature trees awaits your stamp. Continue cultivating the garden that currently includes culinary herbs as well as raspberry and strawberry bushes, relax on the paved back patio with a cup of coffee while the dogs romp around, or entertain friends and family with an inviting indoor/outdoor living area. Also in the yard, a detached, fully equipped studio with lofted ceilings makes for an ideal work-from-home office or private creative retreat. Inside the main house, you'll find extensive, tasteful updates - flawless hardwood floors, built-in cabinetry, and a gas range with ceiling-mounted hood ventilation in an airy kitchen. Laundry is conveniently located on the upper floor close to the bedrooms, and plenty of additional storage can be found in the roomy two-car garage. In this peaceful environment with friendly neighbors, you get the best of both worlds by also being centrally located with easy access to highways between Boulder and Denver. Less than a mile from Waneka Lake Park, a 147-acre wildlife refuge with a fitness trail and paddle-friendly lake, living here means you can bank on plenty of sunsets with Rocky Mountain views by the water. Detached studio not included in square footage.
Sold for $650,000
$650,000
1140 Dorset Ct, Lafayette, CO 80026
3beds
1,300sqft
Single Family Residence
Built in 1984
9,989 Square Feet Lot
$640,000 Zestimate®
$500/sqft
$2,799 Estimated rent
Home value
$640,000
$595,000 - $685,000
$2,799/mo
Zestimate® history
Owner options
List your home for rent
$2,799/mo
Rent Zestimate®
Find your next renter with Zillow Rental Manager. Plus, with online applications, you can quickly screen prospective tenants – for free.
$2,799/mo
Rent Zestimate®
Refinance and save
$3,035/mo
Est. payment
Refinancing to a lower rate could help reduce your monthly payments and save thousands over the life of the loan.
$3,035/mo
Est. payment
Explore your selling options
Work with a Zillow partner agent
Leverage their expertise and Zillow's premium Showcase listings to get your home seen by more buyers.
Get startedList with your own agent
Get your home in front of millions of buyers by listing it on Zillow.
Learn how to do itSell it yourself
Take full control of how buyers see your home on Zillow by listing For Sale by Owner (FSBO).
List your homeWhat's special
Zillow last checked:
Listing updated:
Listed by:
Rebecca Holley 303-919-7017,
West and Main Homes
Bought with:
Mark Bosley, 100079335
RE/MAX Alliance-Boulder
Source: IRES as distributed by MLS GRID,MLS#: 1040411
Facts & features
Interior
Bedrooms & bathrooms
- Bedrooms: 3
- Bathrooms: 2
- Full bathrooms: 1
- 3/4 bathrooms: 1
Primary bedroom
- Description: Carpet
- Features: 3/4 Primary Bath
- Level: Upper
- Area: 187 Square Feet
- Dimensions: 11 x 17
Bedroom 2
- Description: Carpet
- Level: Upper
- Area: 110 Square Feet
- Dimensions: 10 x 11
Bedroom 3
- Description: Laminate
- Level: Upper
- Area: 110 Square Feet
- Dimensions: 10 x 11
Dining room
- Description: Laminate
- Level: Main
- Area: 90 Square Feet
- Dimensions: 10 x 9
Family room
- Description: Tile
- Level: Lower
- Area: 240 Square Feet
- Dimensions: 12 x 20
Kitchen
- Description: Laminate
- Level: Main
- Area: 80 Square Feet
- Dimensions: 10 x 8
Laundry
- Description: Tile
- Level: Upper
Living room
- Description: Laminate
- Level: Main
- Area: 208 Square Feet
- Dimensions: 16 x 13
Study
- Level: Main
Heating
- Forced Air
Cooling
- Central Air, Attic Fan
Appliances
- Included: Gas Range, Dishwasher, Refrigerator, Washer, Dryer, Microwave, Disposal
Features
- Eat-in Kitchen, Cathedral Ceiling(s), Open Floorplan
- Windows: Window Coverings, Bay or Bow Window
- Basement: None
Interior area
- Total structure area: 1,300
- Total interior livable area: 1,300 sqft
- Finished area above ground: 1,300
Property
Parking
- Total spaces: 2
- Parking features: Garage Door Opener
- Attached garage spaces: 2
- Details: Attached
Features
- Levels: Tri-Level
- Patio & porch: Patio
- Fencing: Fenced
Lot
- Size: 9,989 Square Feet
- Features: Cul-De-Sac
Details
- Additional structures: Storage
- Parcel number: R0095028
- Zoning: SFR
- Special conditions: Private Owner
Construction
Type & style
- Home type: SingleFamily
- Architectural style: Contemporary
- Property subtype: Single Family Residence
Materials
- Frame
- Roof: Composition
Condition
- New construction: No
- Year built: 1984
Utilities & green energy
- Electric: XCEL
- Gas: XCEL
- Sewer: Public Sewer
- Water: City
- Utilities for property: Natural Gas Available, Electricity Available
Community & HOA
Community
- Subdivision: Churchill Pointe 1
HOA
- Has HOA: No
Location
- Region: Lafayette
Financial & listing details
- Price per square foot: $500/sqft
- Tax assessed value: $618,200
- Annual tax amount: $3,500
- Date on market: 7/31/2025
- Listing terms: Cash,Conventional,FHA,VA Loan
- Exclusions: Seller's Personal Property excluded. Some furniture negotiable.
- Electric utility on property: Yes
Price history
| Date | Event | Price |
|---|---|---|
| 12/19/2025 | Sold | $650,000-6.9%$500/sqft |
Source:  IRES as distributed by MLS GRID #1040411 Report a problem IRES as distributed by MLS GRID #1040411 Report a problem | ||
| 11/25/2025 | Pending sale | $698,000$537/sqft |
Source:  REcolorado as distributed by MLS GRID #IR1040411 Report a problem REcolorado as distributed by MLS GRID #IR1040411 Report a problem | ||
| 10/2/2025 | Price change | $698,000-6.7%$537/sqft |
Source: IRES as distributed by MLS GRID #1040411 Report a problem | ||
| 7/31/2025 | Listed for sale | $748,000+133.8%$575/sqft |
Source: REcolorado as distributed by MLS GRID #IR1040411 Report a problem | ||
| 3/24/2021 | Listing removed | -- |
Source: Owner Report a problem | ||
| 6/30/2014 | Sold | $320,000-2.7%$246/sqft |
Source: Public Record Report a problem | ||
| 5/14/2014 | Listed for sale | $329,000+72.3%$253/sqft |
Source: Owner Report a problem | ||
| 10/14/2009 | Sold | $191,000+3.2%$147/sqft |
Source: Public Record Report a problem | ||
| 8/17/2009 | Listed for sale | $185,000-14.3%$142/sqft |
Source: foreclosure.com Report a problem | ||
| 8/7/2003 | Sold | $215,750+16.6%$166/sqft |
Source: Public Record Report a problem | ||
| 12/10/2002 | Sold | $185,000+47.4%$142/sqft |
Source: Public Record Report a problem | ||
| 8/31/1994 | Sold | $125,500$97/sqft |
Source: Public Record Report a problem | ||
Public tax history
| Year | Property taxes | Tax assessment |
|---|---|---|
| 2025 | $3,500 +1.7% | $38,638 -10.5% |
| 2024 | $3,440 +13.4% | $43,189 -1% |
| 2023 | $3,033 +1.1% | $43,607 +35% |
| 2022 | $3,000 +6.1% | $32,290 -2.8% |
| 2021 | $2,826 | $33,219 +7.4% |
| 2020 | $2,826 +7.6% | $30,924 |
| 2019 | $2,626 | $30,924 +7.5% |
| 2018 | $2,626 | $28,764 -9.6% |
| 2017 | $2,626 +17.1% | $31,801 +30.2% |
| 2016 | $2,242 +6.7% | $24,421 +35% |
| 2015 | $2,101 +34.4% | $18,085 |
| 2014 | $1,564 -4.6% | $18,085 |
| 2013 | $1,639 +0.9% | $18,085 -4.9% |
| 2012 | $1,626 -0.8% | $19,025 |
| 2011 | $1,638 +5.2% | -- |
| 2010 | $1,557 +8.7% | $19,420 |
| 2009 | $1,433 +9.3% | $19,420 -6.6% |
| 2008 | $1,311 -5.6% | $20,790 |
| 2007 | $1,389 +3.3% | $20,790 -1.8% |
| 2006 | $1,344 +0.4% | $21,180 |
| 2005 | $1,339 +1.8% | $21,180 -2.4% |
| 2004 | $1,315 +31.9% | $21,690 |
| 2003 | $997 +9.5% | $21,690 +52.5% |
| 2002 | $911 | $14,220 -90.8% |
| 2001 | -- | $155,400 |
Find assessor info on the county website
Neighborhood: 80026
Nearby homes
- $613,8003 bd2 ba1.4k sqft1125 Nottingham St, Lafayette, CO 80026Off Market
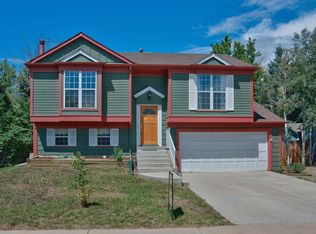
- $699,0003 bd2 ba1.2k sqft1145 Nottingham St, Lafayette, CO 80026Sold

- $662,3003 bd2 ba2.2k sqft1165 Nottingham St, Lafayette, CO 80026Off Market
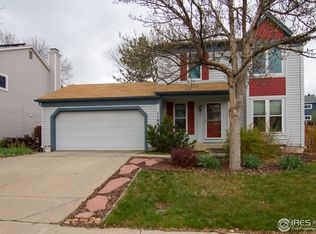
- $670,0003 bd2 ba1.4k sqft1140 Nottingham St, Lafayette, CO 80026Sold

- $494,1002 bd1 ba864 sqft1120 Nottingham St, Lafayette, CO 80026Off Market
- $686,0004 bd3 ba2.5k sqft1160 Nottingham St, Lafayette, CO 80026Sold
- $680,0003 bd3 ba2.2k sqft1115 Nottingham St, Lafayette, CO 80026Off Market
- $586,5003 bd1 ba1.3k sqft1185 Nottingham St, Lafayette, CO 80026Off Market
Nearby schools
GreatSchools rating
- 7/10Lafayette Elementary SchoolGrades: PK-5Distance: 0.4 mi
- 6/10Angevine Middle SchoolGrades: 6-8Distance: 0.5 mi
- 9/10Centaurus High SchoolGrades: 9-12Distance: 0.8 mi
Schools provided by the listing agent
- Elementary: Lafayette
- Middle: Angevine
- High: Centaurus
Source: IRES as distributed by MLS GRID. This data may not be complete. We recommend contacting the local school district to confirm school assignments for this home.
Get a cash offer in 3 minutes
Find out how much your home could sell for in as little as 3 minutes with a no-obligation cash offer.
Estimated market value
$640,000
Get a cash offer in 3 minutes
Find out how much your home could sell for in as little as 3 minutes with a no-obligation cash offer.
Estimated market value
$640,000
- Colorado
- Boulder County
- Lafayette
- 80026
- 1140 Dorset Ct
Nearby cities
Nearby zip codes
Other Lafayette Topics
