Skip main navigation
Off market
  • $1,025,700

    1140 Dorset Dr, West Chester, PA 19382

    4beds
    4,246sqft
    SingleFamily
    Built in 1979
    1.2 Acres Lot
    $1,025,700 Zestimate®
    $242/sqft
    $4,950 Estimated rent

    Home value

    $1,025,700

    $944,000 - $1.12M

    $4,950/mo

    Zestimate® history
    Loading
    Loading...

    Owner options

    List your home for rent

    $4,950/mo

    Rent Zestimate®

    Find your next renter with Zillow Rental Manager. Plus, with online applications, you can quickly screen prospective tenants – for free.

    Learn more

    $4,950/mo

    Rent Zestimate®

    Refinance and save

    $5,345/mo

    Est. payment

    Refinancing to a lower rate could help reduce your monthly payments and save thousands over the life of the loan.

    See today's rates

    $5,345/mo

    Est. payment

    Explore your selling options

    Work with a Zillow partner agent

    Leverage their expertise and Zillow's premium Showcase listings to get your home seen by more buyers.

    Get started

    List with your own agent

    Get your home in front of millions of buyers by listing it on Zillow.

    Learn how to do it

    Sell it yourself

    Take full control of how buyers see your home on Zillow by listing For Sale by Owner (FSBO).

    List your home

    What's special

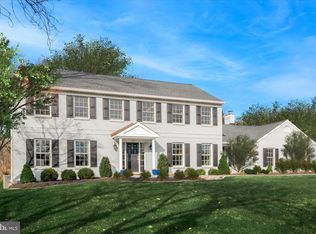
    This is the one! Perfect for entertaining inside or outside and in Spring Meadows! Absolutely immaculate home and ready to move right in! New Septic System to be installed this Spring! Located in highly acclaimed Unionville Chadds Ford School District. This Cape Cod Style home with 4 wonderful bedrooms and 2~ bathrooms has been lovingly cared for. Enter the home through the foyer with tile floors and crown molding. Formal Living Room with large bay window, rich carpet and crown molding. Just off the Living room is the spacious Dining room with chair rail and crown molding and a slider to the screened in Porch for outdoor dining. The fully equipped Eat-in Kitchen with granite island, Corian counter tops, cherry cabinetry, double sink, tile back splash and flooring plus a large Breakfast Room that opens to a screened in porch overlooking the beautifully landscaped private yard and open space beyond. Read a good book in the huge Family room with stone wood burning fireplace, built-in bookcases, bay window, pegged hardwood floors and crown molding. Step up to the cozy Library with more built-in bookcases and pegged hardwood floors as well, like your own library. The immense first floor master bedroom and walk-in closet, oversize windows and updated full bath with double Corian sinks, whirlpool tub plus a tile shower and floor. Another main level bedroom has engineered hardwood flooring newer windows suitable for an office or art room. Head to the second level for 2 additional hefty sized Bedrooms with ceiling fans, large closets and fresh carpet as well as a full bath with double sinks and tile floor. The fully finished Walkout basement with wet bar is perfect for entertaining any size crowd or afternoon game. This house is a must see ? make your appointment today!

    This property is not currently displayed as for sale or rent on Zillow. This may be different from what's on other websites or public sources.
    Facts & features

    Interior

    Bedrooms & bathrooms
    • Bedrooms: 4
    • Bathrooms: 4
    • Full bathrooms: 3
    • 1/2 bathrooms: 1
    Heating
    • Forced air
    Cooling
    • Central
    Appliances
    • Included: Dishwasher, Microwave
    Features
    • Flooring: Tile, Carpet, Hardwood, Linoleum / Vinyl
    • Has fireplace: Yes
    Interior area
    • Total interior livable area: 4,246 sqft

    Property

    Parking
    • Total spaces: 3
    • Parking features: Garage - Attached
    Features
    • Exterior features: Stone, Vinyl
    Lot
    • Size: 1.2 Acres
    Details
    • Parcel number: 6503H00380000

    Construction

    Type & style
    • Home type: SingleFamily
    Condition
    • Year built: 1979

    Community & HOA

    Location
    • Region: West Chester

    Financial & listing details

    • Price per square foot: $242/sqft
    • Tax assessed value: $294,300
    • Annual tax amount: $11,676

    Price history

    DateEventPrice
    6/20/2016Sold$527,000-1.5%$124/sqft
    Source: Public Record Report a problem
    3/21/2016Listing removed$535,000$126/sqft
    Source: RE/MAX Town & Country #6748941 Report a problem
    3/15/2016Listed for sale$535,000$126/sqft
    Source: RE/MAX Town & Country #6748941 Report a problem

    Public tax history

    YearProperty taxesTax assessment
    2025$11,676 +2.4%$294,300
    2024$11,407 +1.7%$294,300
    2023$11,213 +3.3%$294,300
    2022$10,854 +2.1%$294,300
    2021$10,627 +235.3%$294,300
    2020$3,169 -68.8%$294,300
    2019$10,147 +0.3%$294,300
    2018$10,118 +9899.7%$294,300
    2017$101 -91.3%$294,300
    2016$1,157 $294,300
    2015$1,157 $294,300 +0.9%
    2014$1,157 $291,700
    2013-- $291,700
    2012-- $291,700
    2011-- $291,700
    2010-- $291,700
    2009-- $291,700
    2008-- $291,700
    2007-- $291,700
    2006-- $291,700
    2005-- $291,700
    2004-- $291,700
    2003-- $291,700
    2000-- $291,700
    Find assessor info on the county website

    Neighborhood: 19382

    Nearby schools

    GreatSchools rating
    Get a cash offer in 3 minutes
    Find out how much your home could sell for in as little as 3 minutes with a no-obligation cash offer.
    Estimated market value
    $1,025,700
    Get a cash offer in 3 minutes
    Find out how much your home could sell for in as little as 3 minutes with a no-obligation cash offer.
    Estimated market value
    $1,025,700