Welcome to this beautifully maintained 3-bedroom, 2-bathroom single-family home, perfectly positioned on a corner lot in a great location right across from the duck pond and local golf course. The home is designed with plentiful storage, flooded with natural light and vibrant view windows showcasing the golf course. Stepping into the large master bedroom, you'll find direct access to the patio, while the en-suite bathroom is fitted with a walk-in closet, shower, and a jetted bathtub. Home features solid wood doors, tile and carpet flooring, high ceiling upon entry and a pergola to cover your backyard patio. This home has been thoughtfully crafted to offer a blend of comfort, convenience, and style. Don't miss this opportunity to own a piece of paradise in a fantastic location!
Sold
Price Unknown
1140 E Fort Pierce Dr #1, Saint George, UT 84790
3beds
2baths
1,829sqft
Single Family Residence
Built in 1999
6,098 Square Feet Lot
$459,900 Zestimate®
$--/sqft
$2,106 Estimated rent
Home value
$459,900
$428,000 - $497,000
$2,106/mo
Zestimate® history
Owner options
List your home for rent
$2,106/mo
Rent Zestimate®
Find your next renter with Zillow Rental Manager. Plus, with online applications, you can quickly screen prospective tenants – for free.
$2,106/mo
Rent Zestimate®
Refinance and save
$180/mo
Est. payment
Refinancing to a lower rate could help reduce your monthly payments and save thousands over the life of the loan.
$180/mo
Est. payment
Explore your selling options
Work with a Zillow partner agent
Leverage their expertise and Zillow's premium Showcase listings to get your home seen by more buyers.
Get startedList with your own agent
Get your home in front of millions of buyers by listing it on Zillow.
Learn how to do itSell it yourself
Take full control of how buyers see your home on Zillow by listing For Sale by Owner (FSBO).
List your homeWhat's special
Zillow last checked:
Listing updated:
Listed by:
BRYAN S BURNETT 435-375-4564,
CENTURY 21 EVEREST ST GEORGE
Bought with:
ROBERT LEDBETTER, 10663117-SA
RED ROCK REAL ESTATE
Samantha B Orvin, 6140580-SA
RED ROCK REAL ESTATE
Source: WCBR,MLS#: 24-248506
Facts & features
Interior
Bedrooms & bathrooms
- Bedrooms: 3
- Bathrooms: 2
Primary bedroom
- Level: Main
Bedroom 2
- Level: Main
Bedroom 3
- Level: Main
Bathroom
- Level: Main
Bathroom
- Level: Main
Heating
- Natural Gas
Cooling
- Central Air
Features
- Number of fireplaces: 1
Interior area
- Total structure area: 1,829
- Total interior livable area: 1,829 sqft
- Finished area above ground: 1,829
Property
Parking
- Total spaces: 2
- Parking features: Attached, Garage Door Opener, Heated
- Attached garage spaces: 2
Features
- Stories: 1
- Has view: Yes
- View description: Golf Course, Mountain(s)
Lot
- Size: 6,098 Square Feet
- Features: Corner Lot, Curbs & Gutters
Details
- Parcel number: SGSCWH11A
- Zoning description: Residential
Construction
Type & style
- Home type: SingleFamily
- Property subtype: Single Family Residence
Materials
- Rock, Stucco
- Foundation: Slab
- Roof: Tile
Condition
- Built & Standing
- Year built: 1999
Utilities & green energy
- Water: Culinary
- Utilities for property: Electricity Connected, Natural Gas Connected
Community & HOA
Community
- Features: Sidewalks
- Subdivision: SIENNA CANYON AT WEBB HILL
HOA
- Has HOA: Yes
- Services included: Private Road, Gated
- HOA fee: $180 monthly
Location
- Region: Saint George
Financial & listing details
- Annual tax amount: $3,820
- Date on market: 2/22/2024
- Cumulative days on market: 5 days
- Listing terms: FHA,Conventional,Cash
- Inclusions: Wired for Cable, Window, Double Pane, Water Softner, Owned, Walk-in Closet(s), Storm Doors, Sprinkler, Full, Sprinkler, Auto, Skylight, Plant Shelves, Patio, Covered, Oven/Range, Freestnd, Microwave, Landscaped, Full, Jetted Tub, Handicap Features, Fenced, Partial, Disposal, Dishwasher, Compactor, Central Vac Plumbed, Ceiling, Vaulted, Ceiling Fan(s), Bath, Sep Tub/Shwr
- Electric utility on property: Yes
- Road surface type: Paved
Price history
| Date | Event | Price |
|---|---|---|
| 3/14/2024 | Sold | -- |
Source: WCBR #24-248506 Report a problem | ||
| 2/26/2024 | Pending sale | $499,000$273/sqft |
Source: WCBR #24-248506 Report a problem | ||
| 2/22/2024 | Listed for sale | $499,000$273/sqft |
Source: WCBR #24-248506 Report a problem | ||
Public tax history
Tax history is unavailable.
Neighborhood: 84790
Nearby homes
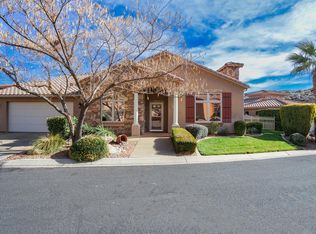
- $--3 bd2 ba2.1k sqft1140 S Fort Pierce Dr #3, Saint George, UT 84790Sold
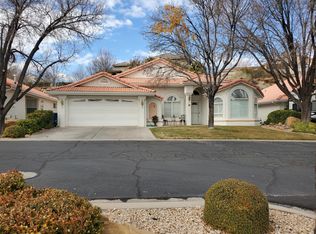
- $422,2003 bd2 ba1.6k sqft2280 S Bloomington Hills Dr #3, Saint George, UT 84790Off Market
- $416,9002 bd2 ba1.7k sqft2280 Bloomington Hills Dr UNIT 7, Saint George, UT 84790Off Market
- $449,9003 bd2 ba1.9k sqft1140 E Fort Pierce Dr N UNIT 4, Saint George, UT 84790Off Market
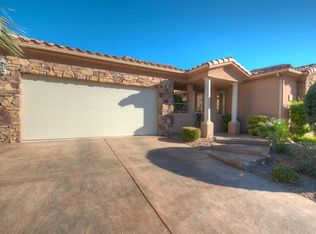
- $--3 bd3 ba1.7k sqft2280 Bloomington Hills Dr UNIT 2, Saint George, UT 84790Sold
- $507,9003 bd1 ba152 sqftTalus #31, Saint George, UT 84790Off Market
- $---- sqft21 Geronimo, Saint George, UT 84790Off Market
- $542,6004 bd2 ba2k sqft1543 Country Canyon, Saint George, UT 84790Off Market
Nearby schools
GreatSchools rating
- 7/10Bloomington Hills SchoolGrades: PK-5Distance: 1 mi
- 9/10Desert Hills Middle SchoolGrades: 8-9Distance: 1.2 mi
- 8/10Desert Hills High SchoolGrades: 10-12Distance: 1.3 mi
Schools provided by the listing agent
- Elementary: Bloomington Hills Elementary
- Middle: Desert Hills Middle
- High: Desert Hills High
Source: WCBR. This data may not be complete. We recommend contacting the local school district to confirm school assignments for this home.
Sell for more on Zillow
Get a Zillow Showcase℠ listing at no additional cost and you could sell for .
$459,900
2% more
+$9,198
With Zillow Showcase(estimated)
$469,098
- Utah
- Washington County
- Saint George
- 84790
- 1140 E Fort Pierce Dr Unit 1
Nearby cities
Nearby zip codes
Other Saint George Topics
