Nestled among the rolling hills and lush landscapes of Sienna Canyon at Webb Hill, this delightful 3-bedroom, 2-bathroom home epitomizes serene living in a gated community. Tons of upgrades with granite counters & tile floors, solar screens, and a large master bedroom with his and her walk in closets. Amazing front courtyard that faces the stream, creating a cozy spot to relax. Close to everything in this location, with proximity to hiking and biking trails, yet close to all the convenience of hospitals and shopping. Come check it out!
Sold
Price Unknown
1140 E Fort Pierce Dr Unit 11, Saint George, UT 84790
3beds
2baths
1,622sqft
Single Family Residence
Built in 2004
4,356 Square Feet Lot
$430,600 Zestimate®
$--/sqft
$1,950 Estimated rent
Home value
$430,600
$400,000 - $461,000
$1,950/mo
Zestimate® history
Owner options
List your home for rent
$1,950/mo
Rent Zestimate®
Find your next renter with Zillow Rental Manager. Plus, with online applications, you can quickly screen prospective tenants – for free.
$1,950/mo
Rent Zestimate®
Refinance and save
$180/mo
Est. payment
Refinancing to a lower rate could help reduce your monthly payments and save thousands over the life of the loan.
$180/mo
Est. payment
Explore your selling options
Work with a Zillow partner agent
Leverage their expertise and Zillow's premium Showcase listings to get your home seen by more buyers.
Get startedList with your own agent
Get your home in front of millions of buyers by listing it on Zillow.
Learn how to do itSell it yourself
Take full control of how buyers see your home on Zillow by listing For Sale by Owner (FSBO).
List your homeWhat's special
Zillow last checked:
Listing updated:
Listed by:
Blair R Frei,
RED ROCK REAL ESTATE
Bought with:
COLLIN J FACINO, 7886690-SA
RE/MAX ASSOCIATES ST GEORGE
CHASE W AMES, 9139951-SA
RE/MAX ASSOCIATES SO UTAH
Source: WCBR,MLS#: 23-245610
Facts & features
Interior
Bedrooms & bathrooms
- Bedrooms: 3
- Bathrooms: 2
Primary bedroom
- Level: Main
Bedroom 2
- Level: Main
Bedroom 3
- Level: Main
Bathroom
- Level: Main
Bathroom
- Level: Main
Kitchen
- Level: Main
Laundry
- Level: Main
Living room
- Level: Main
Heating
- Natural Gas
Cooling
- Central Air
Features
- Number of fireplaces: 1
Interior area
- Total structure area: 1,622
- Total interior livable area: 1,622 sqft
- Finished area above ground: 1,622
Property
Parking
- Total spaces: 2
- Parking features: Attached
- Attached garage spaces: 2
Features
- Stories: 1
- Has view: Yes
- View description: Mountain(s)
Lot
- Size: 4,356 Square Feet
- Features: Curbs & Gutters
Details
- Parcel number: SGSCWH211
- Zoning description: Residential
Construction
Type & style
- Home type: SingleFamily
- Property subtype: Single Family Residence
Materials
- Rock, Stucco
- Foundation: Slab
- Roof: Tile
Condition
- Built & Standing
- Year built: 2004
Utilities & green energy
- Water: Culinary
- Utilities for property: Dixie Power, Electricity Connected, Natural Gas Connected
Community & HOA
Community
- Subdivision: SIENNA CANYON AT WEBB HILL
HOA
- Has HOA: Yes
- Services included: Gated
- HOA fee: $180 monthly
Location
- Region: Saint George
Financial & listing details
- Annual tax amount: $3,209
- Date on market: 10/19/2023
- Cumulative days on market: 16 days
- Listing terms: FHA,Conventional,Cash,1031 Exchange
- Inclusions: Wired for Cable, Window, Double Pane, Window Coverings, Water Softner, Owned, Washer, Walk-in Closet(s), Sprinkler, Full, Sprinkler, Auto, Refrigerator, Oven/Range, Freestnd, Outdoor Lighting, Microwave, Landscaped, Full, Fenced, Partial, Dryer, Disposal, Dishwasher, Deck, Covered, Ceiling Fan(s), Bath, Sep Tub/Shwr
- Electric utility on property: Yes
- Road surface type: Paved
Price history
| Date | Event | Price |
|---|---|---|
| 11/20/2023 | Sold | -- |
Source: WCBR #23-245610 Report a problem | ||
| 11/2/2023 | Pending sale | $499,900$308/sqft |
Source: WCBR #23-245610 Report a problem | ||
| 10/19/2023 | Price change | $499,9000%$308/sqft |
Source: WCBR #23-245610 Report a problem | ||
| 3/10/2022 | Listed for sale | $500,000$308/sqft |
Source: WCBR #22-229941 Report a problem | ||
Public tax history
Tax history is unavailable.
Neighborhood: 84790
Nearby homes
- $520,2003 bd2 ba1.8k sqft1140 E Fort Pierce Dr N UNIT 8, Saint George, UT 84790Off Market

- $578,7003 bd3 ba2k sqft1140 E Fort Pierce Dr N UNIT 25, Saint George, UT 84790Off Market
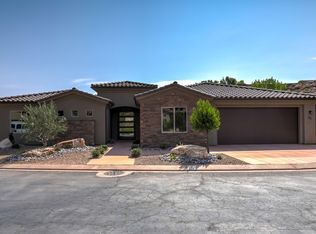
- $512,3003 bd2 ba1.8k sqft1140 E Fort Pierce Dr #41, Saint George, UT 84790Off Market
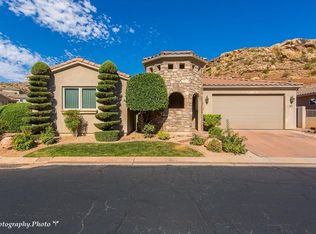
- $--3 bd4 ba1.8k sqft1140 E Fort Pierce Dr N UNIT 42, Saint George, UT 84790Sold

- $676,9003 bd3 ba2.1k sqft1140 S Fort Pierce Dr #46, Saint George, UT 84770Off Market
- $--4 bd3 ba2k sqft1140 E Fort Pierce Dr #47, Saint George, UT 84790Sold
- $--3 bd2 ba1.8k sqft1140 E Fort Pierce Dr #6, Saint George, UT 84790Sold
- $511,2003 bd2 ba1.9k sqft1140 E Fort Pierce Dr N UNIT 28, Saint George, UT 84790Off Market
Nearby schools
GreatSchools rating
- 7/10Bloomington Hills SchoolGrades: PK-5Distance: 0.8 mi
- 9/10Desert Hills Middle SchoolGrades: 8-9Distance: 1.1 mi
- 8/10Desert Hills High SchoolGrades: 10-12Distance: 1.2 mi
Schools provided by the listing agent
- Elementary: Bloomington Hills Elementary
- Middle: Desert Hills Middle
- High: Desert Hills High
Source: WCBR. This data may not be complete. We recommend contacting the local school district to confirm school assignments for this home.
Sell for more on Zillow
Get a Zillow Showcase℠ listing at no additional cost and you could sell for .
$430,600
2% more
+$8,612
With Zillow Showcase(estimated)
$439,212
- Utah
- Washington County
- Saint George
- 84790
- 1140 E Fort Pierce Dr Unit 11
Nearby cities
Nearby zip codes
Other Saint George Topics
