Nestled in the heart of York City, this exquisite traditional home is waiting for you!!! Built in 1900, this charming residence seamlessly blends historic character with contemporary living. As you step inside, you are greeted by an inviting atmosphere enhanced by rich hardwood and partially carpeted flooring that flows throughout the spacious 1,740 square feet. The layout is thoughtfully designed, featuring five generously sized bedrooms that provide ample space for relaxation and personalization. One of the bedrooms will give you access to the second-floor balcony. The main living areas are bathed in natural light, creating a warm and welcoming ambiance. The heart of the home is the well-appointed updated kitchen. The seamless flow between the living and dining spaces ensures that every moment spent here is filled with joy and connection. With one full bathroom and an additional half bath, convenience is at your fingertips. Stepping outside, you will enjoy the beautiful deck that will be perfect for grilling, entertainment or having outdoor meals. The property features off-street parking, ensuring that your vehicles are secure and easily accessible. Roof and deck were replaced within the last 5 years. Carpets have been professionally cleaned. 200 Amp electrical service. Located in a vibrant community, this townhouse is just moments away from local shops, dining, and cultural attractions, allowing you to immerse yourself in the rich tapestry of York City living.
Sold for $195,000
$195,000
1140 E Market St, York, PA 17403
5beds
1,740sqft
Townhouse
Built in 1900
3,485 Square Feet Lot
$201,400 Zestimate®
$112/sqft
$1,883 Estimated rent
Home value
$201,400
$191,000 - $211,000
$1,883/mo
Zestimate® history
Owner options
List your home for rent
$1,883/mo
Rent Zestimate®
Find your next renter with Zillow Rental Manager. Plus, with online applications, you can quickly screen prospective tenants – for free.
$1,883/mo
Rent Zestimate®
Refinance and save
$1,387/mo
Est. payment
Refinancing to a lower rate could help reduce your monthly payments and save thousands over the life of the loan.
$1,387/mo
Est. payment
Explore your selling options
Work with a Zillow partner agent
Leverage their expertise and Zillow's premium Showcase listings to get your home seen by more buyers.
Get startedList with your own agent
Get your home in front of millions of buyers by listing it on Zillow.
Learn how to do itSell it yourself
Take full control of how buyers see your home on Zillow by listing For Sale by Owner (FSBO).
List your homeWhat's special
Beautiful deckOff-street parkingSecond-floor balconyNatural lightGenerously sized bedroomsWell-appointed updated kitchen
Zillow last checked:
Listing updated:
Listed by:
Kettybel Velazquez-Diaz 717-968-8890,
Realty One Group Generations
Bought with:
Linnet Bowersox, 357677
United Real Estate - Central PA
Source: Bright MLS,MLS#: PAYK2093394
Facts & features
Interior
Bedrooms & bathrooms
- Bedrooms: 5
- Bathrooms: 2
- Full bathrooms: 1
- 1/2 bathrooms: 1
- Main level bathrooms: 1
Rooms
- Room types: Bedroom 2, Bedroom 3, Bedroom 1, Bathroom 1, Half Bath
Bedroom 1
- Features: Balcony Access
- Level: Upper
- Area: 154 Square Feet
- Dimensions: 11 X 14
Bedroom 1
- Level: Upper
- Area: 130 Square Feet
- Dimensions: 10 X 13
Bedroom 2
- Level: Upper
- Area: 130 Square Feet
- Dimensions: 10 X 13
Bedroom 2
- Level: Upper
- Area: 192 Square Feet
- Dimensions: 12 X 16
Bedroom 3
- Level: Upper
- Area: 176 Square Feet
- Dimensions: 11 X 16
Bathroom 1
- Level: Upper
- Area: 36 Square Feet
- Dimensions: 6 X 6
Half bath
- Level: Main
- Area: 48 Square Feet
- Dimensions: 6 X 8
Heating
- Forced Air, Natural Gas
Cooling
- Window Unit(s)
Appliances
- Included: Gas Water Heater
- Laundry: In Basement
Features
- Flooring: Hardwood, Laminate, Carpet
- Basement: Unfinished
- Has fireplace: No
Interior area
- Total structure area: 1,740
- Total interior livable area: 1,740 sqft
- Finished area above ground: 1,740
Property
Parking
- Parking features: Off Street
Accessibility
- Accessibility features: Accessible Entrance
Features
- Levels: Three
- Stories: 3
- Pool features: None
- Fencing: Full
Lot
- Size: 3,485 Square Feet
Details
- Additional structures: Above Grade
- Parcel number: 123861200070000000
- Zoning: RESIDENTIAL
- Special conditions: Standard
Construction
Type & style
- Home type: Townhouse
- Architectural style: Traditional
- Property subtype: Townhouse
Materials
- Brick
- Foundation: Block, Concrete Perimeter
- Roof: Rubber,Shingle
Condition
- New construction: No
- Year built: 1900
Utilities & green energy
- Sewer: Public Sewer
- Water: Public
Community & HOA
Community
- Subdivision: York City
HOA
- Has HOA: No
Location
- Region: York
- Municipality: YORK CITY
Financial & listing details
- Price per square foot: $112/sqft
- Tax assessed value: $56,710
- Annual tax amount: $3,604
- Date on market: 11/9/2025
- Listing agreement: Exclusive Right To Sell
- Listing terms: Cash,Conventional,FHA,PHFA,VA Loan
- Inclusions: Stove, Dishwasher, Washer And Dryer
- Ownership: Fee Simple
Price history
| Date | Event | Price |
|---|---|---|
| 1/13/2026 | Sold | $195,000$112/sqft |
Source:  Bright MLS #PAYK2093394 Report a problem Bright MLS #PAYK2093394 Report a problem | ||
| 11/21/2025 | Pending sale | $195,000$112/sqft |
Source: Bright MLS #PAYK2093394 Report a problem | ||
| 11/9/2025 | Listed for sale | $195,000-11.3%$112/sqft |
Source: Bright MLS #PAYK2093394 Report a problem | ||
| 3/1/2025 | Listing removed | $219,900$126/sqft |
Source: Bright MLS #PAYK2066800 Report a problem | ||
| 10/16/2024 | Price change | $219,900-2.2%$126/sqft |
Source: Bright MLS #PAYK2066800 Report a problem | ||
| 9/2/2024 | Listed for sale | $224,900+247.7%$129/sqft |
Source: Bright MLS #PAYK2066800 Report a problem | ||
| 3/31/2017 | Sold | $64,690$37/sqft |
Source: Public Record Report a problem | ||
Public tax history
| Year | Property taxes | Tax assessment |
|---|---|---|
| 2025 | $3,583 +0.9% | $56,710 |
| 2024 | $3,552 | $56,710 |
| 2023 | $3,552 +4.3% | $56,710 |
| 2022 | $3,404 -1.2% | $56,710 |
| 2021 | $3,444 +3.6% | $56,710 |
| 2020 | $3,324 +0.2% | $56,710 |
| 2019 | $3,318 | $56,710 |
| 2018 | $3,318 +18.4% | $56,710 |
| 2017 | $2,802 | $56,710 |
| 2016 | -- | $56,710 |
| 2015 | $2,805 | $56,710 |
| 2014 | $2,805 | $56,710 |
| 2013 | -- | $56,710 |
| 2012 | -- | $56,710 |
| 2011 | -- | $56,710 |
| 2010 | -- | $56,710 |
| 2009 | -- | $56,710 |
| 2008 | -- | $56,710 |
| 2007 | -- | $56,710 |
| 2006 | -- | $56,710 +18.1% |
| 2005 | -- | $48,000 |
| 2004 | -- | $48,000 |
| 2003 | -- | $48,000 |
| 2002 | -- | $48,000 |
| 2000 | -- | $48,000 |
| 1999 | -- | $48,000 |
Find assessor info on the county website
Neighborhood: 17403
Nearby homes
- $212,0005 bd2 ba1.7k sqft1142 E Market St, York, PA 17403Sold
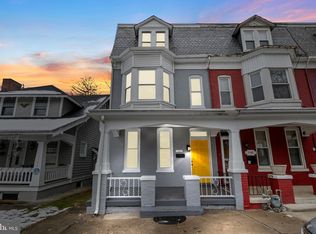
- $274,5005 bd3 ba1.4k sqft1146 E Market St, York, PA 17403Off Market
- $150,0005 bd1 ba1.8k sqft1136 E Market St, York, PA 17403Sold
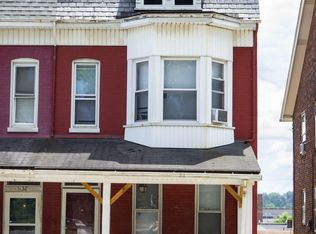
- $225,1004 bd2 ba1.4k sqft1150 E Market St, York, PA 17403Off Market

- $166,1003 bd1 ba1.8k sqft1138 E Market St, York, PA 17403Off Market
- $134,6002 bd1 ba672 sqft28 S Hartman St, York, PA 17403Off Market
- $163,0001 bd2 ba1.6k sqft1132 E Market St, York, PA 17403Sold
- $146,7003 bd2 ba672 sqft30 S Hartman St, York, PA 17403Off Market
Nearby schools
GreatSchools rating
- 4/10Davis SchoolGrades: PK-8Distance: 0.5 mi
- 2/10William Penn Senior High SchoolGrades: 9-12Distance: 1.6 mi
Schools provided by the listing agent
- District: York City
Source: Bright MLS. This data may not be complete. We recommend contacting the local school district to confirm school assignments for this home.


Get pre-qualified for a loan
At Zillow Home Loans, we can pre-qualify you in as little as 5 minutes with no impact to your credit score.An equal housing lender. NMLS #10287.
Sell for more on Zillow
Get a Zillow Showcase℠ listing at no additional cost and you could sell for .
$201,400
2% more
+$4,028
With Zillow Showcase(estimated)
$205,428
- Pennsylvania
- York County
- York
- 17403
- 1140 E Market St
Nearby cities
Nearby neighborhoods
Nearby zip codes
Other York Topics
