If you have dreamt of a home that has been lovingly maintained and updated with equal effort invested in interior and exterior improvements, this home is sure to impress. Ideally located with easy access to Washington University, Forest Park, The Loop, and I-64/I-170, it offers both convenience and charm. An inviting screened front porch overlooks a beautifully landscaped, serene front yard, setting the tone for a lifestyle centered on comfort and relaxation. Inside, a welcoming entry opens to a sun-filled living room and a seamlessly connected dining room, creating an open layout perfect for both everyday living and effortless entertaining. Large picture windows fill the home with natural light, enhancing its bright and airy feel. The charming kitchen opens to a truly enchanting backyard, making indoor-outdoor living a delight. A convenient powder room completes the main level. The primary bedroom offers two closets and a peaceful view of the front yard, creating a tranquil retreat. A second bedroom and a full bathroom complete the upper level. The enclosed backyard is a standout feature, boasting a stamped concrete patio providing an ideal setting for outdoor dining, relaxation, and entertaining.
Closed
Listed by: Gladys Manion, Inc. • Carol Butler • Contact: 314-630-3165
Bought with: Keller Williams Realty St. Louis
Price Unknown
1140 E Parkedge Ln, Saint Louis, MO 63130
2beds
1,230sqft
Single Family Residence
Built in 1949
9,125 Square Feet Lot
$271,700 Zestimate®
$--/sqft
$2,248 Estimated rent
Home value
$271,700
$253,000 - $291,000
$2,248/mo
Zestimate® history
Owner options
List your home for rent
$2,248/mo
Rent Zestimate®
Find your next renter with Zillow Rental Manager. Plus, with online applications, you can quickly screen prospective tenants – for free.
$2,248/mo
Rent Zestimate®
Refinance and save
Refinancing to a lower rate could help reduce your monthly payments and save thousands over the life of the loan.
Explore your selling options
Work with a Zillow partner agent
Leverage their expertise and Zillow's premium Showcase listings to get your home seen by more buyers.
Get startedList with your own agent
Get your home in front of millions of buyers by listing it on Zillow.
Learn how to do itSell it yourself
Take full control of how buyers see your home on Zillow by listing For Sale by Owner (FSBO).
List your homeWhat's special
Enclosed backyardSeamlessly connected dining roomInviting screened front porchCharming kitchenTruly enchanting backyardWelcoming entry
Zillow last checked:
Listing updated:
Listed by:
Carol Butler 314-630-3165,
Gladys Manion, Inc.
Bought with:
Clayton Cobler, 2010027175
Keller Williams Realty St. Louis
Source: MARIS,MLS#: 26024804 Originating MLS: St. Louis Association of REALTORS
Originating MLS: St. Louis Association of REALTORSFacts & features
Interior
Bedrooms & bathrooms
- Bedrooms: 2
- Bathrooms: 2
- Full bathrooms: 1
- 1/2 bathrooms: 1
- Main level bathrooms: 1
Primary bedroom
- Features: Floor Covering: Wood
- Level: Second
- Area: 180
- Dimensions: 15x12
Bedroom 2
- Features: Floor Covering: Wood
- Level: Second
- Area: 143
- Dimensions: 13x11
Dining room
- Features: Floor Covering: Wood
- Level: Main
- Area: 143
- Dimensions: 13x11
Kitchen
- Features: Floor Covering: Other
- Level: Main
- Area: 110
- Dimensions: 11x10
Living room
- Features: Floor Covering: Wood
- Level: Main
- Area: 234
- Dimensions: 18x13
Heating
- Forced Air
Cooling
- Ceiling Fan(s), Central Air
Appliances
- Included: Dishwasher, Gas Range
Features
- Basement: Walk-Out Access
- Has fireplace: No
Interior area
- Total structure area: 1,230
- Total interior livable area: 1,230 sqft
- Finished area above ground: 1,230
Property
Features
- Levels: Multi/Split
Lot
- Size: 9,125 Square Feet
- Features: Level
Details
- Parcel number: 17J421107
- Special conditions: Standard
Construction
Type & style
- Home type: SingleFamily
- Architectural style: Traditional
- Property subtype: Single Family Residence
Materials
- Brick, Other
Condition
- Year built: 1949
Utilities & green energy
- Electric: Ameren
- Sewer: Public Sewer
- Water: Public
- Utilities for property: Electricity Available
Community & HOA
Community
- Subdivision: Brownoaks
HOA
- Has HOA: No
Location
- Region: Saint Louis
Financial & listing details
- Tax assessed value: $191,000
- Annual tax amount: $2,490
- Date on market: 4/23/2026
- Cumulative days on market: 22 days
- Listing terms: Cash,Conventional
- Electric utility on property: Yes
Price history
| Date | Event | Price |
|---|---|---|
| 6/3/2026 | Sold | -- |
Source:  MARIS #26024804 Report a problem MARIS #26024804 Report a problem | ||
| 5/18/2026 | Pending sale | $269,900$219/sqft |
Source: MARIS #26024804 Report a problem | ||
| 5/1/2026 | Contingent | $269,900$219/sqft |
Source: MARIS #26024804 Report a problem | ||
| 4/23/2026 | Listed for sale | $269,900+125.1%$219/sqft |
Source: MARIS #26024804 Report a problem | ||
| 11/4/2011 | Sold | -- |
Source: Public Record Report a problem | ||
| 8/12/2011 | Price change | $119,900-3.7%$97/sqft |
Source: RE/MAX RESULTS #10048911 Report a problem | ||
| 5/17/2011 | Price change | $124,500-3.9%$101/sqft |
Source: RE/MAX RESULTS #10048911 Report a problem | ||
| 3/17/2011 | Price change | $129,500-6.5%$105/sqft |
Source: RE/MAX RESULTS #10048911 Report a problem | ||
| 3/17/2011 | Listing removed | $1,050$1/sqft |
Source: RE/MAX RESULTS #10065053 Report a problem | ||
| 3/4/2011 | Listed for rent | $1,050$1/sqft |
Source: RE/MAX RESULTS #10065053 Report a problem | ||
| 2/16/2011 | Price change | $138,500-0.7%$113/sqft |
Source: RE/MAX Results #10048911 Report a problem | ||
| 12/6/2010 | Price change | $139,500-2.1%$113/sqft |
Source: RE/MAX Results #10048911 Report a problem | ||
| 8/26/2010 | Listed for sale | $142,500$116/sqft |
Source: RE/MAX Results #10048911 Report a problem | ||
| 7/11/2000 | Sold | -- |
Source: Public Record Report a problem | ||
| 6/30/1999 | Sold | -- |
Source: Public Record Report a problem | ||
Public tax history
| Year | Property taxes | Tax assessment |
|---|---|---|
| 2025 | $2,490 -8.1% | $36,290 -3.9% |
| 2024 | $2,709 +0.1% | $37,750 |
| 2023 | $2,706 +36% | $37,750 +46.9% |
| 2022 | $1,989 +1% | $25,690 |
| 2021 | $1,969 -7.5% | $25,690 -5.3% |
| 2020 | $2,129 +39% | $27,120 |
| 2019 | $1,532 | $27,120 +50.2% |
| 2018 | $1,532 | $18,050 |
| 2017 | $1,532 -0.2% | $18,050 -0.2% |
| 2016 | $1,535 -4.4% | $18,090 |
| 2015 | $1,605 | $18,090 +6.6% |
| 2014 | $1,605 +4.2% | $16,970 |
| 2013 | $1,540 | $16,970 -19.3% |
| 2012 | -- | $21,020 |
| 2011 | -- | $21,020 -2.4% |
| 2010 | $1,705 +9.6% | $21,530 |
| 2009 | $1,556 -6.9% | $21,530 -8.6% |
| 2008 | $1,671 +30.6% | $23,550 -6.8% |
| 2007 | $1,280 | $25,280 +47.1% |
| 2006 | $1,280 +0.6% | $17,180 |
| 2005 | $1,272 +7.5% | $17,180 +11.7% |
| 2003 | $1,183 +0.9% | $15,380 +8.6% |
| 2002 | $1,172 +3.1% | $14,160 |
| 2001 | $1,137 | $14,160 |
Find assessor info on the county website
Neighborhood: 63130
Nearby homes
- $210,1002 bd1 ba1.2k sqft1134 E Parkedge Ln, Saint Louis, MO 63130Off Market
- $198,7002 bd1 ba1.2k sqft1146 E Parkedge Ln, Saint Louis, MO 63130Off Market
- $202,8002 bd1 ba1.1k sqft1128 E Parkedge Ln, Saint Louis, MO 63130Off Market
- $--3 bd3 ba2.5k sqft1135 E Parkedge Ln, Saint Louis, MO 63130Sold
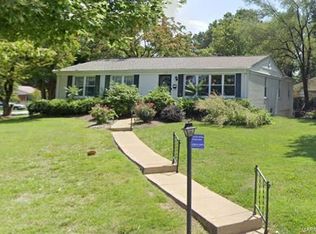
- $271,0003 bd2 ba1.6k sqft1152 E Parkedge Ln, Saint Louis, MO 63130Off Market
- $278,2003 bd2 ba1.6k sqft1129 E Parkedge Ln, Saint Louis, MO 63130Off Market
- $--2 bd1 ba-- sqft1156 Midland Blvd, Saint Louis, MO 63130Off Market
- $--2 bd1 ba700 sqft1152 Midland Blvd, University City, MO 63130Off Market
Nearby schools
GreatSchools rating
- 6/10Jackson Park Elementary SchoolGrades: K-5Distance: 0.4 mi
- 3/10Brittany WoodsGrades: 6-8Distance: 1.1 mi
- 3/10University City Sr. High SchoolGrades: 9-12Distance: 0.3 mi
Schools provided by the listing agent
- Elementary: Jackson Park Elem.
- Middle: Brittany Woods
- High: University City Sr. High
Source: MARIS. This data may not be complete. We recommend contacting the local school district to confirm school assignments for this home.
Get a cash offer in 3 minutes
Find out how much your home could sell for in as little as 3 minutes with a no-obligation cash offer.
Estimated market value
$271,700
Get a cash offer in 3 minutes
Find out how much your home could sell for in as little as 3 minutes with a no-obligation cash offer.
Estimated market value
$271,700
- Missouri
- Saint Louis County
- University City
- 63130
- 1140 E Parkedge Ln
Nearby cities
Nearby neighborhoods
Nearby zip codes
Other University City Topics
