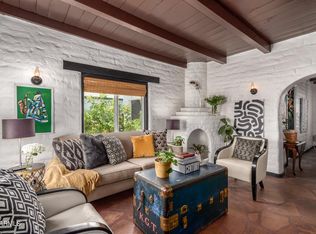
Nestled in the heart of the high demand, walkable, and exceptionally friendly Coronado neighborhood, this breathtaking 2,390-square-foot luxury level residence blends the soul of a 1920 Mission Revival with a down-to-the-studs that delivers modern design with confident style. A charming front patio framed by rose bushes, and lush desert adaptive landscaping sets the tone for everything inside: curated, modern luxury, with pops of color.
Inside, polished concrete floors flow seamlessly throughout, catching the generous natural light that pours in through architecturally stunning steel doors and windows, heavily upgraded throughout, giving each room a warm, gallery-like quality. The dramatic quadruple sliding door at the rear opens the living space entirely to the outdoors, dissolving the line between inside and out in the most effortless way. Loads of natural light fill every corner of this home, and joyful color accents woven throughout make it feel as alive as the neighborhood surrounding it.
The split primary suite is a true sanctuary, removed from the secondary bedrooms for total privacy and designed not just for living but for genuine restoration. The spa-inspired en suite bath features floating soft-close cabinetry with dual sinks, a private water closet, and soaring ceilings that bathe the entire space in natural light. The oversized walk-in shower is a showpiece in its own right, a chevron-pattern marble tile floor underfoot and a stunning floor-to-ceiling "Blue Nile" tile surround that wraps the space in rich, jewel-toned luxury, complemented by a rain showerhead at the perfect height. A soaking-depth tub that is the seller's favorite fixture completes the picture, offering a true spa experience without ever leaving home. Adding to the suite's future potential, a gas line sits just outside the primary exterior wall, perfectly positioned should the next owner wish to install an indoor-outdoor fireplace, a feature that would integrate seamlessly with the home's indoor-outdoor lifestyle.
The show-stopping chef's kitchen is a masterclass in modern design, anchored by not one but two 9ft+ islands that offer unparalleled functionality for everyday living and large-scale entertaining alike. Dramatic marbleized quartz countertops with a stunning waterfall edge treatment bring a sculptural, high-end quality to the space, while the backsplash carries the same material seamlessly upward, creating a cohesive, gallery-worthy look that feels both curated and timeless. A sophisticated mix of crisp white and warm wood-toned cabinetry strikes the perfect balance between clean modern lines and organic warmth, giving the kitchen a layered, designer sensibility that avoids feeling cold or sterile. Every finish, every surface, and every detail has been selected with intention, and the result is a kitchen that is as beautiful to look at as it is a joy to cook and gather in.
The backyard is nothing short of a private resort. The expansive covered patio, with its stunning knotty pine tongue-and-groove ceiling inlay, creates a natural gathering place for alfresco dining and relaxed evenings, while an outdoor kitchen area with a built-in barbecue, concrete countertop, wood pellet nook, and electrical outlets makes entertaining feel less like an occasion and more like a way of life. The large Pebble Tec pool anchors the space beautifully, complete with a Baja shelf for lounging, multi-colored pool lighting that transforms the backyard after dark, a built-in aerator, a variable-speed pump, an in-pool automatic pop-up cleaning system, travertine tile pool surround, and a cartridge filter system, all installed in 2022, every detail considered, nothing left to upgrade. Lush, fully landscaped grounds front and back, and stone xeriscape have been curated to feel like a high-end resort retreat from the moment you step outside. A Rachio-App-controlled landscaping system can be controlled from the convenience of your phone. Adding a one-of-a-kind cultural touch, the backyard features an original mural by acclaimed Phoenix artist Liliana Mora, a Colombian-born painter whose vibrant large-scale works have become beloved landmarks across Greater Phoenix, bringing color, joy, and a sense of place.
Practical luxuries round out this exceptional offering: an upgraded infrared tankless water heater, a one-car carport with an electric vehicle charger that conveys with the sale, and a 33 upgraded solar panel array, of 12.1KW, making this as smart an investment as it is a beautiful place to live. Three bedrooms, two beautifully appointed baths, and nearly 2,400 square feet of meticulously finished living space on a 7,087-square-foot lot give this home a scale and presence that is rare in Central Phoenix.
Sitting just one block from the central Coronado round-a-bout, the home opens directly onto the social heart of the neighborhood, with Sunshine Market, The Coronado Restaurant, and Dark Hall Coffee, all within steps of the front door. A short walk or bike ride extends the lifestyle even further, with the recently opened Chop Shop and Sophia's Brunch Counter, one of the trendiest new brunch spots in Phoenix, joining a roster of beloved independent eateries that define the area. Coronado is one of Phoenix's highest-demand communities, and a larger, high-end, open-concept, modern remodel of this caliber, full of personality, precision, and pure joy, simply does not come available often. Don't miss it!
Sold for $890,000
Zillow last checked:
Listing updated:
Bought with:
Non-MLS Agent
Non-MLS Office
Source: ARMLS,MLS#: 7017456
Price history
| Date | Event | Price |
|---|---|---|
| 8/19/2026 | Listing removed | $5,850$2/sqft |
Source: Zillow Rentals Report a problem | ||
| 7/2/2026 | Listed for rent | $5,850$2/sqft |
Source: Zillow Rentals Report a problem | ||
| 6/3/2026 | Sold | $890,000$371/sqft |
Source:  ARMLS #7017456 Report a problem ARMLS #7017456 Report a problem | ||
| 4/29/2026 | Pending sale | $890,000$371/sqft |
Source: ARMLS #7017456 Report a problem | ||
| 4/24/2026 | Listed for sale | $890,000$371/sqft |
Source: ARMLS #7017456 Report a problem | ||
| 9/3/2025 | Listing removed | $890,000$371/sqft |
Source: ARMLS #6907529 Report a problem | ||
| 8/20/2025 | Listed for sale | $890,000+27.3%$371/sqft |
Source: ARMLS #6907529 Report a problem | ||
| 7/30/2021 | Sold | $699,000+319.8%$291/sqft |
Source: Public Record Report a problem | ||
| 3/6/2019 | Sold | $166,500$69/sqft |
Source: Public Record Report a problem | ||
Get a cash offer in 3 minutes
Find out how much your home could sell for in as little as 3 minutes with a no-obligation cash offer.
Estimated market value
$884,300
