Skip main navigation
Sold for $990,000
  • $990,000

    1140 E TUCKEY Lane, Phoenix, AZ 85014

    3beds
    2,457sqft
    Single Family Residence
    Built in 1999
    0.26 Acres Lot
    $992,400 Zestimate®
    $403/sqft
    $4,398 Estimated rent

    Home value

    $992,400

    $913,000 - $1.08M

    $4,398/mo

    Zestimate® history
    Loading
    Loading...

    Owner options

    List your home for rent

    $4,398/mo

    Rent Zestimate®

    Find your next renter with Zillow Rental Manager. Plus, with online applications, you can quickly screen prospective tenants – for free.

    Learn more

    $4,398/mo

    Rent Zestimate®

    Refinance and save

    $5,773/mo

    Est. payment

    Refinancing to a lower rate could help reduce your monthly payments and save thousands over the life of the loan.

    See today's rates

    $5,773/mo

    Est. payment

    Explore your selling options

    Work with a Zillow partner agent

    Leverage their expertise and Zillow's premium Showcase listings to get your home seen by more buyers.

    Get started

    List with your own agent

    Get your home in front of millions of buyers by listing it on Zillow.

    Learn how to do it

    Sell it yourself

    Take full control of how buyers see your home on Zillow by listing For Sale by Owner (FSBO).

    List your home

    What's special

    Mountain viewsSplit floor planFresh paintPrivate primary suiteLarge backyardSoaring windowsHuge island
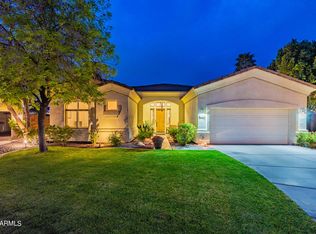
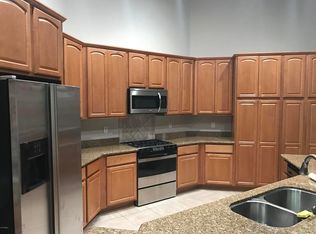
    Beautiful North Central Phoenix home on an expansive 11,000+ sq ft cul-de-sac lot with mountain views. This 2,457 sq ft home features a split floor plan with 3 bedrooms, 3 bathrooms, and a an office/bonus room. The inviting entry opens to spacious living and dining areas filled with natural light, while the large kitchen and family room offer a huge island, abundant storage, and seamless everyday functionality. Fresh paint, soaring windows, and stylish plantation shutters create a bright, welcoming feel throughout. The private primary suite includes a beautiful ensuite bath and impressive walk-in closet. Both guest baths were remodeled in 2024 with designer details and gorgeous tile. The thoughtfully designed laundry/mud room offers access from both the home and garage. Enjoy mature landscaping with fig and blood orange trees, covered patio with misting system, diving pool with newer removable pool fence, and a water line ready for a future jacuzzi or pool slide. Large backyard, side yard storage area, 3-car garage with built-ins, and 2-year-old water softener. New roof underlayment in 2024! Close to numerous popular restaurants, shopping, 51, airport access, and excelling Madison schools!

    Zillow last checked:

    Listing updated:

    Listed by:

    Stephen T Caniglia 602-903-7220,

    Compass,

    Erik Jensen 602-903-7220,

    Compass

    Bought with:

    Jared Rodham, SA660706000

    The Ave Collective

    Molly Rodham, SA657835000

    The Ave Collective

    Source: ARMLS,MLS#: 7035209MLS Logo

    Facts & features

    Interior

    Bedrooms & bathrooms
    • Bedrooms: 3
    • Bathrooms: 3
    • Full bathrooms: 3
    Heating
    • Forced Air, Electric
    Cooling
    • Central Air, Ceiling Fan(s)
    Appliances
    • Included: Water Softener Owned, Built-in Microwave, Dishwasher, Disposal, Electric Range, Electric Oven, Water Purifier
    • Laundry: Inside, Gas Dryer Hookup
    Features
    • Granite Counters, Double Vanity, Eat-in Kitchen, 9+ Flat Ceilings, No Interior Steps, Kitchen Island, Pantry, Full Bth Master Bdrm, Separate Shwr & Tub
    • Flooring: Tile
    • Windows: Skylight(s), Double Pane Windows, Vinyl Frame
    • Has basement: Yes
    • Has fireplace: No
    Interior area
    • Total structure area: 2,457
    • Total interior livable area: 2,457 sqft

    Property

    Parking
    • Total spaces: 5
    • Parking features: Attached, Direct Access, Attch'd Gar Cabinets, Electric Vehicle Charging Station(s)
    • Attached garage spaces: 3
    • Uncovered spaces: 2
    Features
    • Stories: 1
    • Patio & porch: Covered
    • Exterior features: Rain Gutters, Misting System, Private Yard
    • Has private pool: Yes
    • Pool features: Diving Pool, Fenced
    • Spa features: None
    • Fencing: Block
    • Has view: Yes
    • View description: Mountain(s)
    Lot
    • Size: 0.26 Acres
    • Features: Sprinklers In Rear, Sprinklers In Front, Cul-De-Sac, Gravel/Stone Front, Grass Back, Auto Timer H2O Front, Auto Timer H2O Back
    Details
    • Parcel number: 16106166

    Construction

    Type & style
    • Home type: SingleFamily
    • Architectural style: Other
    • Property subtype: Single Family Residence
    Materials
    • Stucco, Wood Frame, Painted
    • Foundation: Slab
    • Roof: Tile,Foam
    Condition
    • Year built: 1999
    Details
    • Builder name: Zacher Homes

    Utilities & green energy

    • Sewer: Public Sewer
    • Water: City Water
    Green energy
    • Energy efficient items: Multi-Zones

    Community & HOA

    Community
    • Security: Security System Owned
    • Subdivision: MADISON GROVES ESTATES
    HOA
    • Has HOA: No
    • Services included: No Fees
    Location
    • Region: Phoenix

    Financial & listing details

    • Price per square foot: $403/sqft
    • Tax assessed value: $681,600
    • Annual tax amount: $5,491
    • Date on market: 7/30/2026
    • Cumulative days on market: 4 days
    • Listing terms: Cash,Conventional,FHA,VA Loan
    • Ownership: Fee Simple
    • Road surface type: Paved, Asphalt

    Price history

    DateEventPrice
    8/3/2026Sold$990,000+1%$403/sqft
    Source: ARMLS #7035209 Report a problem
    6/3/2026Pending sale$980,000$399/sqft
    Source: ARMLS #7035209 Report a problem
    5/30/2026Listed for sale$980,000+8.9%$399/sqft
    Source: ARMLS #7035209 Report a problem
    12/29/2023Sold$900,000+195.1%$366/sqft
    Source: Public Record Report a problem
    6/12/2001Sold$305,000+18.8%$124/sqft
    Source: ARMLS #1627175 Report a problem
    6/11/1998Sold$256,729$104/sqft
    Source: Public Record Report a problem

    Public tax history

    YearProperty taxesTax assessment
    2025$5,491 +5.5%$68,160 -10%
    2024$5,207 +3.1%$75,700 +78.5%
    2023$5,051 +3.5%$42,406 -21.9%
    2022$4,883 +0.8%$54,270 +5.1%
    2021$4,844 +2.5%$51,620 +6.4%
    2020$4,724 +2.8%$48,520 +5.9%
    2019$4,594 $45,820 +8.6%
    2018$4,594 +5.6%$42,200 +1.4%
    2017$4,349 +11.6%$41,610 +3.2%
    2016$3,896 +7.8%$40,330 +5.4%
    2015$3,615 $38,250 +35.8%
    2014-- $28,170 +13.4%
    2013-- $24,850 +6.9%
    2012-- $23,250 -13.8%
    2011-- $26,980 -27.6%
    2010-- $37,260 -24.8%
    2009-- $49,550 -12.8%
    2008-- $56,850 +24.5%
    2007-- $45,650 +60.5%
    2006-- $28,450
    2005-- $28,450 +10.5%
    2004-- $25,750
    2003-- $25,750 +49.7%
    2002-- $17,200
    Find assessor info on the county website

    Neighborhood: Camelback East

    Nearby schools

    GreatSchools rating
    Schools provided by the listing agent
    • Elementary: Madison Richard Simis School
    • Middle: Madison Meadows School
    • High: Central High School
    • District: Madison Elementary District

    Source: ARMLS. This data may not be complete. We recommend contacting the local school district to confirm school assignments for this home.

    Get a cash offer in 3 minutes
    Find out how much your home could sell for in as little as 3 minutes with a no-obligation cash offer.
    Estimated market value
    $992,400
    Get a cash offer in 3 minutes
    Find out how much your home could sell for in as little as 3 minutes with a no-obligation cash offer.
    Estimated market value
    $992,400