Skip main navigation
Closed
  • $330,000

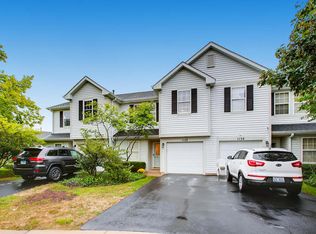
    1140 Estes Ct, Naperville, IL 60540

    2beds
    1,298sqft
    Townhouse, Single Family Residence
    Built in 1994
    2,550 Square Feet Lot
    $355,300 Zestimate®
    $254/sqft
    $2,413 Estimated rent

    Home value

    $355,300

    Estimated sales range

    Not available

    $2,413/mo

    Zestimate® history
    Loading
    Loading...

    Owner options

    List your home for rent

    $2,413/mo

    Rent Zestimate®

    Find your next renter with Zillow Rental Manager. Plus, with online applications, you can quickly screen prospective tenants – for free.

    Learn more

    $2,413/mo

    Rent Zestimate®

    Refinance and save

    $2,555/mo

    Est. payment

    Refinancing to a lower rate could help reduce your monthly payments and save thousands over the life of the loan.

    See today's rates

    $2,555/mo

    Est. payment

    Explore your selling options

    Work with a Zillow partner agent

    Leverage their expertise and Zillow's premium Showcase listings to get your home seen by more buyers.

    Get started

    List with your own agent

    Get your home in front of millions of buyers by listing it on Zillow.

    Learn how to do it

    Sell it yourself

    Take full control of how buyers see your home on Zillow by listing For Sale by Owner (FSBO).

    List your home

    What's special

    Cozy corner fireplaceCustom tile designSpacious bedroomsUpdated en-suite bathStunning quartz countertopsRenovated ensuite bathTwo-story windows
    Welcome to this completely updated END UNIT townhouse in sought after Estes Park, where modern elegance meets comfort. Throughout the home you'll find newer luxury vinyl plank flooring that seamlessly ties the spaces together. Step into the bright and airy living and dining area, offering two-story windows that flood the space with natural light and a cozy corner fireplace with custom mantle, creating an inviting atmosphere. The updated kitchen is a chef's dream, boasting a breakfast bar, white soft-close cabinetry, stunning quartz countertops, and all stainless steel appliances and a pantry closet. Newer sliding doors lead you to a large deck, perfect for outdoor relaxation. The two spacious bedrooms, each with its own beautifully updated en-suite bath, is the ultimate for privacy and convenience. The primary bedroom features a renovated ensuite bath with custom tile design, designer lighting, elegant faucets, and a stylish vanity with quartz tops, adding a touch of sophistication. The second-floor laundry adds to the ease of living.Windows,Furnace and AC were new in 2021. Awesome location-across the street from Spring Brook Prairie Forest Preserve. Also just minutes from the train, shopping, and restaurants AND in a highly acclaimed school district 204! Don't miss the opportunity to own this exceptional property!

    Zillow last checked:

    Listing updated:

    Listing courtesy of:

    Marco Amidei 847-630-4886,

    RE/MAX Suburban,

    Kathy Saunders 630-803-1595,

    RE/MAX Suburban

    Bought with:

    Alan Wojtkiewicz

    Alan Realty LLC

    Source: MRED as distributed by MLS GRID,MLS#: 12176432MLS Logo

    Facts & features

    Interior

    Bedrooms & bathrooms
    • Bedrooms: 2
    • Bathrooms: 3
    • Full bathrooms: 2
    • 1/2 bathrooms: 1
    Primary bedroom
    • Features: Flooring (Other), Bathroom (Full)
    • Level: Second
    • Area: 180 Square Feet
    • Dimensions: 12X15
    Bedroom 2
    • Features: Flooring (Other)
    • Level: Second
    • Area: 110 Square Feet
    • Dimensions: 10X11
    Dining room
    • Features: Flooring (Other)
    • Level: Main
    • Area: 117 Square Feet
    • Dimensions: 13X9
    Family room
    • Features: Flooring (Other)
    • Level: Main
    • Area: 156 Square Feet
    • Dimensions: 13X12
    Kitchen
    • Features: Kitchen (Eating Area-Breakfast Bar, Pantry-Closet, SolidSurfaceCounter, Updated Kitchen), Flooring (Other)
    • Level: Main
    • Area: 130 Square Feet
    • Dimensions: 10X13
    Heating
    • Natural Gas
    Cooling
    • Central Air
    Appliances
    • Included: Range, Microwave, Dishwasher, Refrigerator, Stainless Steel Appliance(s)
    • Laundry: Washer Hookup, Upper Level
    Features
    • Cathedral Ceiling(s), Walk-In Closet(s), Open Floorplan
    • Basement: None
    • Number of fireplaces: 1
    • Fireplace features: Gas Log, Gas Starter, Living Room
    Interior area
    • Total structure area: 0
    • Total interior livable area: 1,298 sqft

    Property

    Parking
    • Total spaces: 3
    • Parking features: Asphalt, Garage Door Opener, On Site, Garage Owned, Attached, Driveway, Other, Garage
    • Attached garage spaces: 1
    • Has uncovered spaces: Yes
    Accessibility
    • Accessibility features: No Disability Access
    Lot
    • Size: 2,550 sqft
    • Dimensions: 30X85
    • Features: Corner Lot, Cul-De-Sac
    Details
    • Parcel number: 0726111024
    • Special conditions: None
    • Other equipment: Ceiling Fan(s)

    Construction

    Type & style
    • Home type: Townhouse
    • Property subtype: Townhouse, Single Family Residence
    Materials
    • Aluminum Siding
    Condition
    • New construction: No
    • Year built: 1994
    • Major remodel year: 2021

    Utilities & green energy

    • Sewer: Public Sewer
    • Water: Lake Michigan

    Community & neighborhood

    Location
    • Region: Naperville
    • Subdivision: Estes Park

    HOA & financial

    HOA
    • Has HOA: Yes
    • HOA fee: $250 monthly
    • Services included: Insurance, Exterior Maintenance, Lawn Care, Scavenger, Snow Removal

    Other

    Other facts
    • Listing terms: Conventional
    • Ownership: Fee Simple w/ HO Assn.

    Price history

    DateEventPrice
    12/4/2024Sold$330,000$254/sqft
    Source: MRED as distributed by MLS GRID #12176432 Report a problem
    11/9/2024Contingent$330,000$254/sqft
    Source: MRED as distributed by MLS GRID #12176432 Report a problem
    10/28/2024Price change$330,000-3.5%$254/sqft
    Source: MRED as distributed by MLS GRID #12176432 Report a problem
    10/22/2024Price change$342,000-2.3%$263/sqft
    Source: MRED as distributed by MLS GRID #12176432 Report a problem
    10/3/2024Listed for sale$350,000+34.6%$270/sqft
    Source: MRED as distributed by MLS GRID #12176432 Report a problem
    1/20/2022Sold$260,000$200/sqft
    Source: Public Record Report a problem
    10/12/2021Sold$260,000+6.1%$200/sqft
    Source: MRED as distributed by MLS GRID #11213367 Report a problem
    9/11/2021Contingent$245,000$189/sqft
    Source: MRED as distributed by MLS GRID #11213367 Report a problem
    9/9/2021Listed for sale$245,000+16796.6%$189/sqft
    Source: MRED as distributed by MLS GRID #11213367 Report a problem
    11/20/2017Listing removed$1,500$1/sqft
    Source: Wheatland Realty #09800073 Report a problem
    10/24/2017Listed for rent$1,500$1/sqft
    Source: Wheatland Realty #09784861 Report a problem
    5/31/2016Listing removed$1,450$1/sqft
    Source: Wheatland Realty #09212372 Report a problem
    5/26/2016Pending sale$1,450$1/sqft
    Source: Wheatland Realty #09212372 Report a problem
    5/26/2016Listed for sale$1,450-99%$1/sqft
    Source: Wheatland Realty #09212372 Report a problem
    4/25/2016Sold$152,000+1.4%$117/sqft
    Source: Public Record Report a problem
    3/17/2016Pending sale$149,900-8.9%$115/sqft
    Source: Coldwell Banker Residential Brokerage - Naperville #09110436 Report a problem
    2/6/2016Price change$164,500-4.4%$127/sqft
    Source: Coldwell Banker Residential Brokerage - Naperville #09110436 Report a problem
    1/6/2016Listed for sale$172,000+18.6%$133/sqft
    Source: Coldwell Banker Residential Brokerage - Naperville #09110436 Report a problem
    10/10/2014Listing removed$145,000$112/sqft
    Source: Platinum Partners Realtors #08645173 Report a problem
    10/8/2014Listed for sale$145,000$112/sqft
    Source: Platinum Partners Realtors #08645173 Report a problem
    7/27/2014Pending sale$145,000$112/sqft
    Source: Platinum Partners Realtors #08645173 Report a problem
    7/13/2014Price change$145,000-8.8%$112/sqft
    Source: Platinum Partners Realtors #08645173 Report a problem
    6/17/2014Price change$159,000-5.9%$122/sqft
    Source: Platinum Partners Realtors #08645173 Report a problem
    6/15/2014Listed for sale$169,000+47%$130/sqft
    Source: Platinum Partners Realtors #08645173 Report a problem
    10/5/1994Sold$115,000$89/sqft
    Source: Public Record Report a problem

    Public tax history

    YearProperty taxesTax assessment
    2024$4,882 +5.1%$86,217 +11.3%
    2023$4,645 +6.4%$77,470 +10.9%
    2022$4,364 +41.5%$69,850 +55.7%
    2021$3,084 -33.7%$44,860 -33.8%
    2020$4,649 +3.9%$67,720 +5.1%
    2019$4,475 +20.6%$64,410 +22.8%
    2018$3,711 +2.7%$52,430 +3.5%
    2017$3,615 -11.2%$50,660 -9%
    2016$4,070 +13.6%$55,640 +5.3%
    2015$3,583 +1.4%$52,830 +4.4%
    2014$3,535 +0.1%$50,600 -0.7%
    2013$3,530 +2.2%$50,960 -2%
    2012$3,455 +0.4%$52,020 -6.4%
    2011$3,443 -6.7%$55,590 -10.9%
    2010$3,690 +3.3%$62,370 -4%
    2009$3,571 +1.9%$64,970 +1.8%
    2008$3,504 +5.1%$63,820 +5.8%
    2007$3,334 +6.2%$60,320 +8.6%
    2006$3,141 +1.3%$55,530 +4.7%
    2005$3,102 +7.8%$53,060 +10%
    2004$2,878 +1.7%$48,220 +6.8%
    2003$2,829 -2.1%$45,150 -1.4%
    2002$2,890 +4.3%$45,770 +4.7%
    2001$2,770 +6.1%$43,720 +4.4%
    2000$2,610 $41,880

    Find assessor info on the county website

    Neighborhood: 60540

    Nearby schools

    GreatSchools rating
    Schools provided by the listing agent
    • District: 204

    Source: MRED as distributed by MLS GRID. This data may not be complete. We recommend contacting the local school district to confirm school assignments for this home.

    Get a cash offer in 3 minutes
    Find out how much your home could sell for in as little as 3 minutes with a no-obligation cash offer.
    Estimated market value
    $355,300
    Get a cash offer in 3 minutes
    Find out how much your home could sell for in as little as 3 minutes with a no-obligation cash offer.
    Estimated market value
    $355,300