Location is everything! Enjoy your beautiful golf course view from the large covered front porch, huge great room or kitchen and dining room. Quite the view of Holes 5 and 6 on the West Course! This custom built, one owner home with a large "great room" featuring vaulted ceiling with exposed beams and beautiful wood burning fireplace was designed for entertaining, and that is what it has been used for! The large, covered front porch is the perfect place to watch the golfers and enjoy your morning coffee or afternoon drink. A large covered back porch could be an outstanding outdoor kitchen with plenty of room for a large tv and outdoor seating. The home has two large bedrooms designed with ensuites (you decide the master), and an additional "bonus room" which has been used as a game room with pool table and bunk beds for extra guest sleeping. The covered one-car carport is a side entry at the back of the house and could be converted to a garage--plenty of guest parking. The yard is fenced and beautifully landscaped with the back of the lot quality fenced by Hideaway. The back road behind the property and huge amount of trees offers much privacy and is a great bonus. The home is close to the front gate of Hideaway--a great location! Come enjoy all the amenities that Hideaway has to offer! Golfing, fishing and boating, tennis, pickle ball, parks for the children, walking paths, gated security 24/7, and too many fun activities to mention all! After a day of play, enjoy the private clubhouse for dining or the grill for a casual meal. You'll love living in the HAWL community!
Sold
Price Unknown
1140 Fairway Dr W, Hideaway, TX 75771
2beds
2,409sqft
Single Family Residence
Built in 1971
-- sqft lot
$287,900 Zestimate®
$--/sqft
$1,894 Estimated rent
Home value
$287,900
$265,000 - $311,000
$1,894/mo
Zestimate® history
Owner options
List your home for rent
$1,894/mo
Rent Zestimate®
Find your next renter with Zillow Rental Manager. Plus, with online applications, you can quickly screen prospective tenants – for free.
$1,894/mo
Rent Zestimate®
Refinance and save
$267/mo
Est. payment
Refinancing to a lower rate could help reduce your monthly payments and save thousands over the life of the loan.
$267/mo
Est. payment
Explore your selling options
Work with a Zillow partner agent
Leverage their expertise and Zillow's premium Showcase listings to get your home seen by more buyers.
Get startedList with your own agent
Get your home in front of millions of buyers by listing it on Zillow.
Learn how to do itSell it yourself
Take full control of how buyers see your home on Zillow by listing For Sale by Owner (FSBO).
List your homeWhat's special
Zillow last checked:
Listing updated:
Listed by:
Robbie Lyons 903-520-2251,
Better Homes & Gardens Real Estate I-20 Team
Bought with:
Clay Simpson, TREC# 0453301
Source: GTARMLS,MLS#: 24004123
Facts & features
Interior
Bedrooms & bathrooms
- Bedrooms: 2
- Bathrooms: 2
- Full bathrooms: 2
Rooms
- Room types: Game Room, Family Room, Utility Room, Utility Closet
Primary bedroom
- Features: Master Bedroom Split, Sitting Area in Master
Bedroom
- Features: Guest Bedroom Split, Walk-In Closet(s)
Bathroom
- Features: Shower Only, Shower/Tub, Double Lavatory, Walk-In Closet(s), Bar, Linen Closet
Dining room
- Features: Formal Living Combo
Kitchen
- Features: Kitchen/Eating Combo
Heating
- Central/Electric
Cooling
- Central Electric, Roof Turbine(s)
Appliances
- Included: Range/Oven-Electric, Dishwasher, Refrigerator, Drop-in Range, Electric Cooktop, Electric Water Heater
Features
- Ceiling Fan(s), Vaulted Ceiling(s), Pantry
- Flooring: Carpet, Laminate, Tile
- Doors: Storm Door(s)
- Windows: Blinds
- Attic: Attic Stairs
- Number of fireplaces: 1
- Fireplace features: One Wood Burning, Glass Doors, Brick
Interior area
- Total structure area: 2,409
- Total interior livable area: 2,409 sqft
Property
Parking
- Parking features: Garage Faces Side, Workshop in Garage
- Has garage: Yes
- Has uncovered spaces: Yes
Accessibility
- Accessibility features: Hand Rails
Features
- Levels: One
- Stories: 1
- Patio & porch: Patio Covered, Porch
- Exterior features: Sprinkler System
- Pool features: None
- Fencing: Wood,Chain Link,Vinyl
Lot
- Features: Rectangular Lot
Details
- Additional structures: Storage
- Parcel number: 115000000000075100
- Special conditions: None
- Other equipment: Satellite Dish
Construction
Type & style
- Home type: SingleFamily
- Architectural style: Traditional
- Property subtype: Single Family Residence
Materials
- Brick and Wood
- Foundation: Slab
- Roof: Composition
Condition
- Year built: 1971
Utilities & green energy
- Sewer: Septic Tank
- Water: Community
- Utilities for property: Cable Connected
Community & HOA
Community
- Features: Common Areas, Tennis Court(s), Pool, Golf, Fishing, Gated, Dining - Country Club, Boat Ramp, Boat Dock - Slip, RV Parking, Playground
- Security: Smoke Detector(s)
- Subdivision: Hideaway Lake
HOA
- Has HOA: Yes
- HOA fee: $268 monthly
Location
- Region: Hideaway
Financial & listing details
- Tax assessed value: $306,737
- Annual tax amount: $425
- Date on market: 9/17/2025
- Listing terms: Conventional,FHA,VA Loan,Must Qualify,Cash
- Road surface type: Paved
Price history
| Date | Event | Price |
|---|---|---|
| 5/10/2024 | Sold | -- |
Source:  GTARMLS #24004123 Report a problem GTARMLS #24004123 Report a problem | ||
| 4/26/2024 | Contingent | $277,500$115/sqft |
Source: NTREIS #20569875 Report a problem | ||
| 4/26/2024 | Pending sale | $277,500$115/sqft |
Source: GTARMLS #24004123 Report a problem | ||
| 4/24/2024 | Price change | $277,500-4.3%$115/sqft |
Source: GTARMLS #24004123 Report a problem | ||
| 3/25/2024 | Listed for sale | $289,900$120/sqft |
Source: GTARMLS #24004123 Report a problem | ||
Public tax history
| Year | Property taxes | Tax assessment |
|---|---|---|
| 2024 | $4,294 +909.5% | $306,737 -2.2% |
| 2023 | $425 | $313,541 +27.9% |
| 2022 | $425 | $245,196 +24.6% |
| 2021 | $425 | $196,768 +3.7% |
| 2020 | $425 | $189,677 +5.8% |
| 2019 | $425 | $179,328 +5.3% |
| 2018 | $425 | $170,345 +1.6% |
| 2017 | $425 | $167,694 +1.7% |
| 2016 | $425 -4.7% | $164,917 +3.5% |
| 2015 | $447 | $159,340 |
| 2014 | $447 | -- |
| 2013 | $447 | -- |
| 2012 | $447 | -- |
| 2011 | $447 | -- |
| 2010 | -- | $151,263 |
| 2009 | -- | $151,263 -0.1% |
| 2008 | -- | $151,400 -1.6% |
| 2007 | -- | $153,800 -2.3% |
| 2006 | -- | $157,400 +1.1% |
| 2005 | -- | $155,700 +6.1% |
| 2004 | -- | $146,800 +2.7% |
| 2003 | -- | $143,000 +10.5% |
| 2002 | -- | $129,400 |
| 2001 | -- | $129,400 +6.5% |
| 2000 | -- | $121,500 |
Find assessor info on the county website
Neighborhood: 75771
Nearby homes
- $294,1003 bd2 ba1.8k sqft1142 Fairway Dr W, Hideaway, TX 75771Off Market
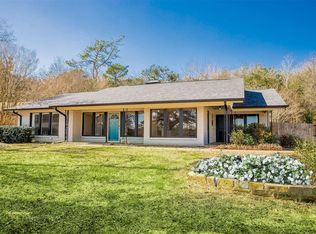
- $288,8003 bd2 ba2k sqft1138 Fairway Dr W, Hideaway, TX 75771Off Market
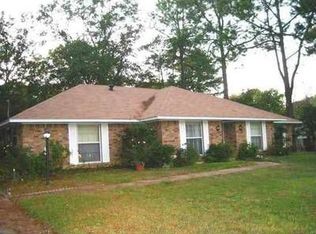
- $--3 bd3 ba1.6k sqft1144 Fairway Dr W, Hideaway, TX 75771Sold

- $228,800-- bd2 ba1.6k sqft1136 Fairway Dr W, Lindale, TX 75771Off Market
- $308,900-- bd2 ba2.1k sqft1137 Fairway Dr W, Hideaway, TX 75771Off Market
- $296,800-- bd2 ba2k sqft1146 Fairway Dr W, Hideaway, TX 75771Off Market
- $261,0003 bd2 ba1.8k sqft1130 Fairway Dr W, Hideaway, TX 75771Off Market
- $8,500-- bd-- ba-- sqft1134 Fairway Dr W, Lindale, TX 75771Off Market
Nearby schools
GreatSchools rating
- 10/10Velma Penny Elementary SchoolGrades: 1-3Distance: 3.4 mi
- 9/10Lindale Junior High SchoolGrades: 7-8Distance: 3.6 mi
- 8/10Lindale High SchoolGrades: 9-12Distance: 4.8 mi
Schools provided by the listing agent
- Elementary: Lindale
- Middle: Lindale
- High: Lindale
Source: GTARMLS. This data may not be complete. We recommend contacting the local school district to confirm school assignments for this home.
Sell for more on Zillow
Get a Zillow Showcase℠ listing at no additional cost and you could sell for .
$287,900
2% more
+$5,758
With Zillow Showcase(estimated)
$293,658
- Texas
- Smith County
- Hideaway
- 75771
- 1140 Fairway Dr W
Nearby cities
Nearby zip codes
Other Hideaway Topics
