Beautiful 3-Bedroom Home in Resort-Style Retirement Community Discover the perfect blend of comfort, style, and convenience in this charming 3-bedroom, 2-bathroom home nestled within a sought-after retirement community. With 1,600 square feet of living space, this property offers everything you need to enjoy a relaxed and active lifestyle. Step inside to find a spacious, open floor plan featuring a large kitchen designed for both function and flair. The chef's kitchen boasts a generous island, granite countertops, and ample cabinet space—ideal for hosting family and friends or preparing your favorite meals. The home includes a 2-car garage plus a dedicated golf cart garage, perfect for exploring the community's numerous amenities. From world-class golf courses and tennis courts to swimming pools and fitness facilities, there's something for everyone. This gated community provides added peace of mind in the evenings and offers a vibrant, social atmosphere with plenty of activities.
Sold
Price Unknown
1140 Fairway Ln, Harlingen, TX 78552
3beds
1,618sqft
Single Family Residence
Built in 2010
5,760 Square Feet Lot
$308,100 Zestimate®
$--/sqft
$1,914 Estimated rent
Home value
$308,100
$293,000 - $324,000
$1,914/mo
Zestimate® history
Owner options
List your home for rent
$1,914/mo
Rent Zestimate®
Find your next renter with Zillow Rental Manager. Plus, with online applications, you can quickly screen prospective tenants – for free.
$1,914/mo
Rent Zestimate®
Refinance and save
$139/mo
Est. payment
Refinancing to a lower rate could help reduce your monthly payments and save thousands over the life of the loan.
$139/mo
Est. payment
Explore your selling options
Work with a Zillow partner agent
Leverage their expertise and Zillow's premium Showcase listings to get your home seen by more buyers.
Get startedList with your own agent
Get your home in front of millions of buyers by listing it on Zillow.
Learn how to do itSell it yourself
Take full control of how buyers see your home on Zillow by listing For Sale by Owner (FSBO).
List your homeWhat's special
Dedicated golf cart garageGranite countertopsLarge kitchenGenerous islandAmple cabinet space
Zillow last checked:
Listing updated:
Listed by:
Sue Ann Taubert 956-245-4184,
RE/MAX ELITE
Bought with:
Lolly Burns, TREC # 0423720
LOLLY BURNS REAL ESTATE, LLC
Source: RGVMLS,MLS#: 29761519
Facts & features
Interior
Bedrooms & bathrooms
- Bedrooms: 3
- Bathrooms: 2
- Full bathrooms: 2
Primary bathroom
- Features: Shower Only
Heating
- Central, Electric
Appliances
- Included: Dishwasher, Disposal, Dryer, Washer, Gas Water Heater
Features
- Ceiling Fan(s)
- Flooring: Tile
- Windows: Double Pane Windows
Interior area
- Total structure area: 1,618
- Total interior livable area: 1,618 sqft
Property
Parking
- Total spaces: 2
- Parking features: Garage, Attached, Garage Faces Front
- Attached garage spaces: 2
Features
- Levels: One
- Patio & porch: Deck
- Pool features: None
- Fencing: None
Lot
- Size: 5,760 Square Feet
- Features: Curb & Gutter, On Golf Course
Details
- Parcel number: 8852960010020000
Construction
Type & style
- Home type: SingleFamily
- Property subtype: Single Family Residence
Materials
- Brick Veneer
- Foundation: Slab
- Roof: Tile
Condition
- Year built: 2010
Utilities & green energy
- Sewer: Public Sewer
- Water: Public
Green energy
- Energy efficient items: Thermostat
Community & HOA
Community
- Features: Certified 55+ Community, Country Club, Homeowners Association
- Security: Security System, Smoke Detector(s)
- Senior community: Yes
- Subdivision: Cottonwood Creek
HOA
- Has HOA: Yes
- HOA fee: $140 monthly
Location
- Region: Harlingen
Financial & listing details
- Tax assessed value: $304,986
- Annual tax amount: $2,136
- Date on market: 7/14/2026
- Listing terms: Cash,Conventional,FHA,VA Loan
- Road surface type: Paved
Price history
| Date | Event | Price |
|---|---|---|
| 4/23/2025 | Sold | -- |
Source:  RGVMLS #29761519 Report a problem RGVMLS #29761519 Report a problem | ||
| 4/20/2025 | Pending sale | $285,000$176/sqft |
Source: RGVMLS #29761519 Report a problem | ||
| 4/14/2025 | Listing removed | $285,000$176/sqft |
Source: RGVMLS #29761519 Report a problem | ||
| 12/11/2024 | Listed for sale | $285,000$176/sqft |
Source: RGVMLS #29761519 Report a problem | ||
Public tax history
| Year | Property taxes | Tax assessment |
|---|---|---|
| 2025 | $2,136 -19.4% | $251,835 +10% |
| 2024 | $2,651 -1% | $228,941 +10% |
| 2023 | $2,678 -23.4% | $208,128 +10% |
| 2022 | $3,498 | $189,207 +10% |
| 2021 | -- | $172,006 -2.9% |
| 2020 | -- | $177,222 +10% |
| 2019 | $3,188 +1% | $161,111 +9.7% |
| 2018 | $3,156 +12% | $146,799 |
| 2017 | $2,819 -9.7% | $146,799 -0.1% |
| 2016 | $3,122 -20.7% | $146,997 -0.8% |
| 2015 | $3,935 | $148,152 -18.5% |
| 2014 | $3,935 | $181,747 -0.8% |
| 2013 | -- | $183,234 -0.8% |
| 2012 | -- | $184,720 |
| 2011 | -- | $184,720 +427.8% |
| 2008 | -- | $35,000 |
| 2000 | $447 | -- |
Find assessor info on the county website
Neighborhood: 78552
Nearby homes
- $321,200-- bd-- ba2.5k sqft1154 Fairway, Harlingen, TX 78552Off Market
- $293,8003 bd2 ba2k sqft1163 Fairway Ln, Harlingen, TX 78552Off Market
- $--2 bd2 ba2k sqft1165 Fairway Ln, Harlingen, TX 78552Sold
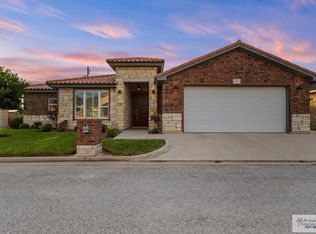
- $257,1003 bd2 ba1.7k sqft1161 Fairway Ln, Harlingen, TX 78552Off Market

- $258,9003 bd-- ba1.7k sqft1148 Fairway Ln, Harlingen, TX 78552Off Market
- $297,5003 bd2 ba2k sqft1156 N Fairway Ln, Harlingen, TX 78552Off Market
- $37,7335,850 Square Feet1169 Fairway Ln, Harlingen, TX 78552Off Market
- $271,300-- bd-- ba1.9k sqft1156 Fairway, Harlingen, TX 78552Off Market
Nearby schools
GreatSchools rating
- 7/10Ben Milam Elementary SchoolGrades: PK-5Distance: 1.5 mi
- 5/10Coakley Middle SchoolGrades: 6-8Distance: 2.4 mi
- 9/10Early College High SchoolGrades: 9-12Distance: 2.3 mi
Schools provided by the listing agent
- Elementary: Milam
- Middle: Coakley
- High: Harlingen South
- District: Harlingen C.I.S.D.
Source: RGVMLS. This data may not be complete. We recommend contacting the local school district to confirm school assignments for this home.
- Texas
- Cameron County
- Harlingen
- 78552
- 1140 Fairway Ln
Nearby cities
Nearby neighborhoods
Nearby zip codes
Other Harlingen Topics
