Skip main navigation
Off market
  • $657,600

    1140 Fernwood Ave, Maple Shade, NJ 08052

    4beds
    2baths
    3,164sqft
    SingleFamily
    Built in 2003
    0.48 Acres Lot
    $657,600 Zestimate®
    $208/sqft
    $3,528 Estimated rent

    Home value

    $657,600

    $612,000 - $704,000

    $3,528/mo

    Zestimate® history
    Loading
    Loading...

    Owner options

    List your home for rent

    $3,528/mo

    Rent Zestimate®

    Find your next renter with Zillow Rental Manager. Plus, with online applications, you can quickly screen prospective tenants – for free.

    Learn more

    $3,528/mo

    Rent Zestimate®

    Refinance and save

    $4,564/mo

    Est. payment

    Refinancing to a lower rate could help reduce your monthly payments and save thousands over the life of the loan.

    See today's rates

    $4,564/mo

    Est. payment

    Explore your selling options

    Work with a Zillow partner agent

    Leverage their expertise and Zillow's premium Showcase listings to get your home seen by more buyers.

    Get started

    List with your own agent

    Get your home in front of millions of buyers by listing it on Zillow.

    Learn how to do it

    Sell it yourself

    Take full control of how buyers see your home on Zillow by listing For Sale by Owner (FSBO).

    List your home

    What's special

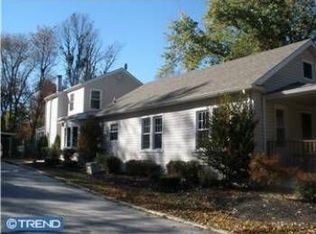
    Words can not do this home justice - this is a MUST SEE!!! Located on a large tranquil lot on a quiet residential street, you'll be immediately impressed by the over-sized driveway, the luscious landscaping, the stone-paved walkway, and the cozy front porch. Walk through the front door and into the welcoming 2-story foyer. Just to the left of the foyer you'll find the home's spacious family room featuring well-maintained hardwood floors, a ceiling fan, and glass doors to the back deck. On the opposite side of the foyer is the formal dining room complete with large front-facing windows that allow sunlight to fill the home and BRAND NEW hardwood floors. Just beyond the dining room is the elegant living room with a ceiling fan, wall-to-wall carpet, large windows, and charming wood trim. Conveniently accessed from the dining room is the kitchen and breakfast room. The kitchen boasts an island work space, stainless steel appliances, a double sink, attractive tile back splash, a copious amount of granite counter top space, and lovely maple cabinets. The breakfast room shares an open floor plan with the kitchen and features a spacious pantry, a storage closet, and glass doors to the back deck. You'll also love having a powder room and laundry room conveniently located on the main floor. Upstairs is the large master suite. Here you'll find a walk-in closet and a GORGEOUS updated full bathroom complete with a walk-in stall shower and granite vanity. The second bedroom is carpeted and has TWO closets. The third bedroom is very generously-sized and features a walk-in closet. The fourth bedroom has a walk-in closet and a door that is connected to the second full bathroom. As if that's not enough living space...head down to the basement. The basement is fully finished and boasts three separate living spaces - currently being used as a den, an office, and a rec room. Use these rooms for any purpose; whatever best suits your needs! But, wait...there's more! The fenced-in backyard features a large back deck and a patio - you'll love entertaining friends and family in your outdoor space! The detached 3-car garage is over-sized and features a loft space and sjylights. This home has something for everyone in your family - opportunities like this don't come around often. Be sure to make your appointment today! The sellers are offering a one-year home warranty.

    This property is off market, which means it's not currently listed for sale or rent on Zillow. This may be different from what's available on other websites or public sources.

    Facts & features

    Interior

    Bedrooms & bathrooms
    • Bedrooms: 4
    • Bathrooms: 2.5
    Heating
    • Gas
    Cooling
    • Central
    Appliances
    • Included: Dishwasher, Garbage disposal, Range / Oven
    Features
    • Flooring: Tile, Hardwood, Linoleum / Vinyl
    Interior area
    • Total interior livable area: 3,164 sqft

    Property

    Parking
    • Total spaces: 6
    • Parking features: Garage - Detached
    Features
    • Exterior features: Vinyl
    Lot
    • Size: 0.48 Acres
    Details
    • Parcel number: 080350400000002004

    Construction

    Type & style
    • Home type: SingleFamily
    Materials
    • Roof: Composition
    Condition
    • Year built: 2003

    Community & neighborhood

    Location
    • Region: Maple Shade

    Other

    Other facts
    • central_air_desc: Central A/C
    • roof_types: Unknown
    • fireplaces: 0
    • living_rooms: 1
    • living_room_desc: 15x16
    • design_desc: 2 Story Single Family
    • taxes_annual: 12854
    • grade_school: NEW ALBANY E.S.
    • exterior_features_desc: Aluminum/Steel Exterior, Vin

    Price history

    DateEventPrice
    12/29/2017Sold$365,000-3.9%$115/sqft
    Source: Agent Provided Report a problem
    11/16/2017Pending sale$379,900$120/sqft
    Source: Washington Township #1000337677 Report a problem
    8/9/2017Listed for sale$379,900-7.3%$120/sqft
    Source: Keller Williams Realty - Washington Township #7034014 Report a problem
    1/7/2017Listing removed$409,900$130/sqft
    Source: Garden State Properties Group-Medford #6893534 Report a problem
    11/22/2016Price change$409,900-4.7%$130/sqft
    Source: Garden State Properties Group-Medford #6893534 Report a problem
    10/6/2016Price change$429,900-2.3%$136/sqft
    Source: Garden State Properties Group-Medford #6844860 Report a problem
    8/15/2016Listed for sale$439,900+89.6%$139/sqft
    Source: Garden State Properties Group-Medford #6844860 Report a problem
    9/24/2001Sold$232,000$73/sqft
    Source: Public Record Report a problem

    Public tax history

    YearProperty taxesTax assessment
    2025$14,345 +2.5%$376,600
    2024$13,998 $376,600
    2023-- $376,600
    2022$13,693 +0.8%$376,600
    2021$13,584 +2.4%$376,600
    2020$13,264 +0.7%$376,600
    2019$13,170 +1%$376,600
    2018$13,034 +1.4%$376,600
    2017$12,853 +3.3%$376,600
    2016$12,447 +5%$376,600
    2015$11,852 +13%$376,600
    2014$10,484 $376,600

    Find assessor info on the county website

    Neighborhood: 08052

    Nearby schools

    GreatSchools rating
    Schools provided by the listing agent
    • Elementary: NEW ALBANY E.S.
    • Middle: MIDDLE M.S.
    • High: CINNAMINSON H.S.
    • District: Cinnaminson Twp

    Source: The MLS. This data may not be complete. We recommend contacting the local school district to confirm school assignments for this home.

    Get a cash offer in 3 minutes
    Find out how much your home could sell for in as little as 3 minutes with a no-obligation cash offer.
    Estimated market value
    $657,600
    Get a cash offer in 3 minutes
    Find out how much your home could sell for in as little as 3 minutes with a no-obligation cash offer.
    Estimated market value
    $657,600