Skip main navigation
Sold for $237,000
  • $237,000

    1140 Foxcroft Rd, Bristol, VA 24201

    3beds
    1,748sqft
    Single Family Residence, Residential
    Built in 1956
    0.42 Acres Lot
    $237,300 Zestimate®
    $136/sqft
    $1,944 Estimated rent

    Home value

    $237,300

    Estimated sales range

    Not available

    $1,944/mo

    Zestimate® history
    Loading
    Loading...

    Owner options

    List your home for rent

    $1,944/mo

    Rent Zestimate®

    Find your next renter with Zillow Rental Manager. Plus, with online applications, you can quickly screen prospective tenants – for free.

    Learn more

    $1,944/mo

    Rent Zestimate®

    Refinance and save

    $1,154/mo

    Est. payment

    Refinancing to a lower rate could help reduce your monthly payments and save thousands over the life of the loan.

    See today's rates

    $1,154/mo

    Est. payment

    Explore your selling options

    Work with a Zillow partner agent

    Leverage their expertise and Zillow's premium Showcase listings to get your home seen by more buyers.

    Get started

    List with your own agent

    Get your home in front of millions of buyers by listing it on Zillow.

    Learn how to do it

    Sell it yourself

    Take full control of how buyers see your home on Zillow by listing For Sale by Owner (FSBO).

    List your home

    What's special

    Stylish tileStorybook craftsman cottageEasy one-level layoutBeautifully refreshed adjoining bathroomOversized kitchenFresh paintUpdated flooring
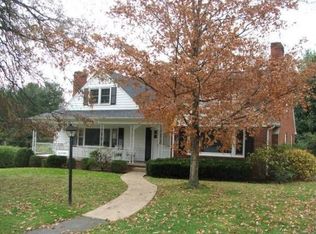
    **BACK ON MARKET AT NO FAULT TO SELLERS** Get ready to fall in love with this storybook Craftsman cottage tucked inside the highly desirable Spring Garden district! Bursting with charm and packed with updates, this home offers the perfect blend of personality, comfort, and location--just minutes from the vibrant heart of Bristol and a quick drive to the Hard Rock Casino. Step inside to discover an easy, one-level layout designed for both relaxed living and effortless entertaining. The oversized kitchen steals the show with custom cabinetry, newer stainless-steel appliances, and plenty of room to gather, cook, and create memories. From dinner parties in the dining room to cozy evenings by the fireplace in the inviting living area, every space feels warm and welcoming. The primary suite provides a peaceful escape with its own private bath, while the additional bedrooms share a beautifully refreshed adjoining bathroom featuring stylish tile and an updated vanity. Need extra space? The bright study with built-ins and French doors opening to the patio is perfect for a home office, creative studio, or quiet reading retreat. Major upgrades bring confidence and convenience, including newer HVAC, updated plumbing and electrical, fresh paint, updated flooring, and newer windows. Downstairs, the unfinished basement--with both interior and exterior access--offers exciting potential for future expansion, whether you envision a game room, guest space, gym, or additional living area. Charming, updated, and ideally located, this home delivers the lifestyle buyers are searching for. Don't miss your chance to see it--schedule your showing today before it's gone! --Radon fan recently installed--Buyer/buyers agent to verify all information.

    Zillow last checked:

    Listing updated:

    Listed by:

    Alexandria Rose 423-383-4918,

    The Addington Agency Bristol

    Bought with:

    Lisa Blevins, 0225252717, 364030

    Matt Smith Realty

    Source: TVRMLS,MLS#: 9991141

    Facts & features

    Interior

    Bedrooms & bathrooms
    • Bedrooms: 3
    • Bathrooms: 3
    • Full bathrooms: 2
    • 1/2 bathrooms: 1
    Heating
    • Fireplace(s), Heat Pump, Natural Gas
    Cooling
    • Heat Pump
    Appliances
    • Included: Dishwasher, Range, Refrigerator
    • Laundry: Electric Dryer Hookup, Washer Hookup
    Features
    • Built-in Features, Kitchen/Dining Combo, Open Floorplan, Remodeled
    • Flooring: Laminate, Luxury Vinyl, Tile
    • Doors: French Doors
    • Windows: Insulated Windows, Window Treatments
    • Basement: Unfinished
    • Number of fireplaces: 1
    • Fireplace features: Gas Log, Living Room
    Interior area
    • Total structure area: 2,185
    • Total interior livable area: 1,748 sqft

    Property

    Parking
    • Total spaces: 1
    • Parking features: Driveway, Carport
    • Carport spaces: 1
    • Has uncovered spaces: Yes
    Features
    • Levels: One
    • Stories: 1
    • Patio & porch: Front Porch, Rear Patio
    Lot
    • Size: 0.42 Acres
    • Dimensions: 26 x 194 x 25
    • Topography: Cleared
    Details
    • Parcel number: 6 1 8 9a 10 1
    • Zoning: R1

    Construction

    Type & style
    • Home type: SingleFamily
    • Architectural style: Cottage
    • Property subtype: Single Family Residence, Residential
    Materials
    • Aluminum Siding
    • Roof: Shingle
    Condition
    • Updated/Remodeled,Above Average
    • New construction: No
    • Year built: 1956

    Utilities & green energy

    • Sewer: Public Sewer
    • Water: Public
    • Utilities for property: Electricity Connected, Sewer Connected, Water Connected, Natural Gas Available

    Community & HOA

    Community
    • Security: Carbon Monoxide Detector(s), Smoke Detector(s)
    • Subdivision: Spring Garden
    HOA
    • Has HOA: No
    • Amenities included: Landscaping
    Location
    • Region: Bristol

    Financial & listing details

    • Price per square foot: $136/sqft
    • Tax assessed value: $239,200
    • Annual tax amount: $2,225
    • Date on market: 3/20/2026
    • Listing terms: Cash,Conventional,FHA,VA Loan
    • Electric utility on property: Yes

    Price history

    DateEventPrice
    7/9/2026Sold$237,000-1.2%$136/sqft
    Source: TVRMLS #9991141 Report a problem
    6/1/2026Pending sale$239,900$137/sqft
    Source: TVRMLS #9991141 Report a problem
    5/27/2026Price change$239,900-4%$137/sqft
    Source: TVRMLS #9991141 Report a problem
    5/12/2026Price change$249,900-3.8%$143/sqft
    Source: TVRMLS #9991141 Report a problem
    3/20/2026Listed for sale$259,900$149/sqft
    Source: TVRMLS #9991141 Report a problem
    2/15/2026Pending sale$259,900$149/sqft
    Source: TVRMLS #9991141 Report a problem
    2/13/2026Listed for sale$259,900-3.4%$149/sqft
    Source: TVRMLS #9991141 Report a problem
    1/30/2026Listing removed$269,000$154/sqft
    Source: SWVAR #100840 Report a problem
    1/5/2026Price change$269,000-3.6%$154/sqft
    Source: SWVAR #100840 Report a problem
    9/8/2025Price change$279,000-6.7%$160/sqft
    Source: SWVAR #100840 Report a problem
    8/15/2025Price change$299,000-6.3%$171/sqft
    Source: SWVAR #100840 Report a problem
    8/1/2025Listed for sale$319,000$182/sqft
    Source: SWVAR #100840 Report a problem

    Public tax history

    YearProperty taxesTax assessment
    2025$2,225 +10.5%$239,200 +33.1%
    2024$2,013 -4.3%$179,700
    2023$2,102 +4.5%$179,700
    2022$2,013 $179,700 +44.1%
    2021$2,013 +37.9%$124,700
    2019$1,459 +100%$124,700
    2018$730 $124,700
    2016-- --
    2015-- --
    2012-- --
    2011-- --
    2010-- --
    2009-- --
    2008-- --
    2007-- --
    2006-- --
    2005-- --
    2004-- --
    2003-- --
    2001-- --
    Find assessor info on the county website

    Neighborhood: 24201

    Nearby schools

    GreatSchools rating
    Schools provided by the listing agent
    • Elementary: Van Pelt
    • Middle: Virginia Intermediate
    • High: Virginia

    Source: TVRMLS. This data may not be complete. We recommend contacting the local school district to confirm school assignments for this home.

    Get pre-qualified for a loan
    At Zillow Home Loans, we can pre-qualify you in as little as 5 minutes with no impact to your credit score.

    An equal housing lender. NMLS #10287.