Charming All-Brick Condo in 55+ Community Welcome to this beautifully maintained all-brick condo, offering comfort, convenience, and stylish updates in a desirable 55 and older community. The updated kitchen is a standout feature, boasting granite countertops, an abundance of cabinetry, and appliances including a stainless steel refrigerator and electric stove, new microwave and a black front dishwasher. Durable tile flooring flows through the entryway and kitchen for easy maintenance. Enjoy the convenience of main floor living with a first-floor laundry area located just off the kitchen. The spacious living and dining areas offer an open layout ideal for everyday living and entertaining. The primary suite includes double closets and a private en suite bath with a walk-in shower. The full walkout lower level provides added living space with a third bedroom featuring a walk-in closet and its own full en suite bath-perfect for guests or additional privacy. Huge office with a closet for storage. Deck 12x12 with stairs to backyard. Patio (12x12) off walkout family room. Additional features include a GFA furnace (2015), hot water heater (2022), and water softener in mechanical room with storage (sold as-is). Don't miss this opportunity for low-maintenance living in a well-kept, friendly community. CONDO SOLD AS IS
Closed
$250,000
1140 Foxtail Ln #0, Rockford, IL 61108
3beds
2,851sqft
Condominium, Single Family Residence
Built in 1993
-- sqft lot
$272,900 Zestimate®
$88/sqft
$3,052 Estimated rent
Home value
$272,900
$240,000 - $311,000
$3,052/mo
Zestimate® history
Owner options
List your home for rent
$3,052/mo
Rent Zestimate®
Find your next renter with Zillow Rental Manager. Plus, with online applications, you can quickly screen prospective tenants – for free.
$3,052/mo
Rent Zestimate®
Refinance and save
$2,168/mo
Est. payment
Refinancing to a lower rate could help reduce your monthly payments and save thousands over the life of the loan.
$2,168/mo
Est. payment
Explore your selling options
Work with a Zillow partner agent
Leverage their expertise and Zillow's premium Showcase listings to get your home seen by more buyers.
Get startedList with your own agent
Get your home in front of millions of buyers by listing it on Zillow.
Learn how to do itSell it yourself
Take full control of how buyers see your home on Zillow by listing For Sale by Owner (FSBO).
List your homeWhat's special
All-brick condoPrimary suiteBlack front dishwasherOpen layoutUpdated kitchenAbundance of cabinetryElectric stove
Zillow last checked:
Listing updated:
Listed by:
Jerry Fredrick 815-397-7700,
Century 21 Affiliated - Rockford
Bought with:
David D Johnson
Berkshire Hathaway HomeServices Crosby Starck Real Estate
Source: MRED as distributed by MLS GRID,MLS#: 12394498
Facts & features
Interior
Bedrooms & bathrooms
- Bedrooms: 3
- Bathrooms: 3
- Full bathrooms: 3
Rooms
- Room types: Office
Primary bedroom
- Features: Bathroom (Full)
- Level: Main
- Area: 240 Square Feet
- Dimensions: 16X15
Bedroom 2
- Level: Main
- Area: 100 Square Feet
- Dimensions: 10X10
Bedroom 3
- Level: Basement
- Area: 336 Square Feet
- Dimensions: 14X24
Dining room
- Level: Main
- Area: 182 Square Feet
- Dimensions: 13X14
Family room
- Level: Basement
- Area: 345 Square Feet
- Dimensions: 23X15
Kitchen
- Features: Kitchen (Island, Granite Counters)
- Level: Main
- Area: 210 Square Feet
- Dimensions: 15X14
Living room
- Level: Main
- Area: 294 Square Feet
- Dimensions: 21X14
Office
- Level: Basement
- Area: 375 Square Feet
- Dimensions: 25X15
Heating
- Natural Gas, Forced Air
Cooling
- Central Air
Appliances
- Included: Microwave, Dishwasher, Refrigerator, Cooktop
Features
- 1st Floor Bedroom, 1st Floor Full Bath, Walk-In Closet(s), Granite Counters
- Basement: Finished,Full
Interior area
- Total structure area: 2,851
- Total interior livable area: 2,851 sqft
- Finished area below ground: 1,350
Property
Parking
- Total spaces: 2.5
- Parking features: Asphalt, On Site, Garage Owned, Attached, Garage
- Attached garage spaces: 2.5
Accessibility
- Accessibility features: No Disability Access
Features
- Patio & porch: Deck
Lot
- Size: 1,501 Square Feet
- Features: Cul-De-Sac
Details
- Parcel number: 1227405041
- Special conditions: None
Construction
Type & style
- Home type: Condo
- Property subtype: Condominium, Single Family Residence
Materials
- Brick, Stone
- Roof: Asphalt
Condition
- New construction: No
- Year built: 1993
Utilities & green energy
- Sewer: Public Sewer
- Water: Public
Community & HOA
Community
- Features: Sidewalks
HOA
- Has HOA: Yes
- Services included: Lawn Care, Snow Removal
- HOA fee: $231 monthly
Location
- Region: Rockford
Financial & listing details
- Price per square foot: $88/sqft
- Annual tax amount: $2,428
- Date on market: 6/18/2025
- Listing terms: Cash
- Ownership: Fee Simple w/ HO Assn.
Price history
| Date | Event | Price |
|---|---|---|
| 7/8/2025 | Sold | $250,000$88/sqft |
Source:  MRED as distributed by MLS GRID #12394498 Report a problem MRED as distributed by MLS GRID #12394498 Report a problem | ||
| 6/20/2025 | Pending sale | $250,000$88/sqft |
Source: MRED as distributed by MLS GRID #12394498 Report a problem | ||
| 6/18/2025 | Listed for sale | $250,000$88/sqft |
Source: MRED as distributed by MLS GRID #12394498 Report a problem | ||
Public tax history
Tax history is unavailable.
Neighborhood: 61108
Nearby homes
- $249,5002 bd3 ba1.5k sqft6527 Stonehill Way, Rockford, IL 61108Off Market
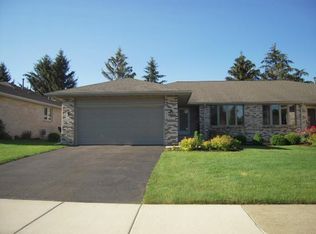
- $223,9002 bd2 ba1.4k sqft6525 Stonehill Way, Rockford, IL 61108Off Market
- $230,8002 bd2 ba1.6k sqft6549 Stonehill Way, Rockford, IL 61108Off Market
- $229,6002 bd2 ba1.4k sqft6567 Stonehill Way, Rockford, IL 61108Off Market
- $221,5002 bd2 ba1.4k sqft6565 Stonehill Way, Rockford, IL 61108Off Market
- $241,3002 bd3 ba1.4k sqft6583 Stonehill Way, Rockford, IL 61108Off Market
- $229,3002 bd2 ba1.4k sqft6581 Stonehill Way, Rockford, IL 61108Off Market
- $245,0002 bd3 ba1.5k sqft6599 Stonehill Way, Rockford, IL 61108Off Market
- $242,6002 bd2 ba1.6k sqft6597 Stonehill Way, Rockford, IL 61108Off Market
Nearby schools
GreatSchools rating
- 4/10Gregory Elementary SchoolGrades: K-5Distance: 1.3 mi
- 3/10Eisenhower Middle SchoolGrades: 6-8Distance: 3.5 mi
- 3/10Guilford High SchoolGrades: 9-12Distance: 2.9 mi
Schools provided by the listing agent
- Elementary: Gregory Elementary School
- Middle: Eisenhower Middle School
- High: Guilford High School
- District: 205
Source: MRED as distributed by MLS GRID. This data may not be complete. We recommend contacting the local school district to confirm school assignments for this home.
Get a cash offer in 3 minutes
Find out how much your home could sell for in as little as 3 minutes with a no-obligation cash offer.
Estimated market value
$272,900
Get a cash offer in 3 minutes
Find out how much your home could sell for in as little as 3 minutes with a no-obligation cash offer.
Estimated market value
$272,900
- Illinois
- Winnebago County
- Rockford
- 61108
- 1140 Foxtail Ln Unit 0
Nearby cities
Nearby neighborhoods
Nearby zip codes
Other Rockford Topics
