Skip main navigation
Off market
  • $641,500

    1140 Garnet Trl, Bogart, GA 30622

    5beds
    3,717sqft
    SingleFamily
    Built in 2005
    0.8 Acres Lot
    $641,500 Zestimate®
    $173/sqft
    $3,855 Estimated rent

    Home value

    $641,500

    $609,000 - $674,000

    $3,855/mo

    Zestimate® history
    Loading
    Loading...

    Owner options

    List your home for rent

    $3,855/mo

    Rent Zestimate®

    Find your next renter with Zillow Rental Manager. Plus, with online applications, you can quickly screen prospective tenants – for free.

    Learn more

    $3,855/mo

    Rent Zestimate®

    Refinance and save

    $3,865/mo

    Est. payment

    Refinancing to a lower rate could help reduce your monthly payments and save thousands over the life of the loan.

    See today's rates

    $3,865/mo

    Est. payment

    Explore your selling options

    Work with a Zillow partner agent

    Leverage their expertise and Zillow's premium Showcase listings to get your home seen by more buyers.

    Get started

    List with your own agent

    Get your home in front of millions of buyers by listing it on Zillow.

    Learn how to do it

    Sell it yourself

    Take full control of how buyers see your home on Zillow by listing For Sale by Owner (FSBO).

    List your home

    What's special

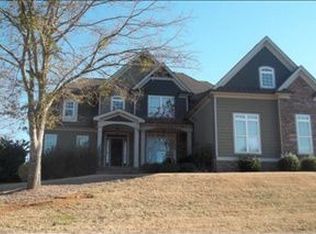
    Large home over a partially finished basement in the desirable North Oconee School District. The main level of the home opens with a two-story foyer that extends forward into the living room which offers a soaring vaulted ceiling, stacked stone fireplace, and elegant crown molding which runs throughout the home. The kitchen is located just off of the living room offering granite countertops, a tile backsplash, stainless steel appliances, large walk-in pantry, and an eat-in breakfast area. This portion of the home is great for entertaining as the kitchen and breakfast area offer quick access to the large rear deck while also featuring an open floor plan that connects nicely to a keeping room which boasts a stacked stone fireplace and huge vaulted ceiling. It's easy to see this space being used as the centerpiece of the home. For those more formal get-togethers, the expansive dining room renders ample space to host friends and family. An oversized laundry room connects the main level of the home to the attached 3 car garage while also furnishing tile floors, a utility sink, and overhead cabinets. The master suite is privately located on the main level with elegant molding, new carpet, and a raised trey ceiling in the master bedroom as well as an ensuite that features tile flooring, a jetted tub, his and her vanities with cultured marble countertops, tile shower with glass surround, and a walk-in closet. Natural wood stairs with wrought iron railings lead upstairs where you will find three bedrooms, all with new carpet and walk-in closets, as well as two bathrooms. One of the bedrooms is served by a private bathroom allowing for a master suite on the second floor if desired. The other two bedrooms are aided by a jack and jill bathroom with a private vanity just off of each bedroom. The partially finished basement is currently configured to offer an office, bedroom, bathroom, and a large media room with new carpet throughout and an abundance of unfinished space for storage or expansion. An area under the front porch is accessible from the basement and would make for a great tornado shelter or oversized safe.

    This property is off market, which means it's not currently listed for sale or rent on Zillow. This may be different from what's available on other websites or public sources.

    Facts & features

    Interior

    Bedrooms & bathrooms
    • Bedrooms: 5
    • Bathrooms: 5
    • Full bathrooms: 4
    • 1/2 bathrooms: 1
    • Main level bathrooms: 3
    • Main level bedrooms: 1
    Heating
    • Forced air, Electric
    Cooling
    • Central
    Appliances
    • Included: Dishwasher, Microwave, Range / Oven, Refrigerator
    Features
    • See Remarks, Vaulted Ceiling(s), High Ceilings, Separate Shower, Foyer - 2 Story, Hardwood Floors, Tile Floors, Whirlpool Bath, Carpet, Tray Ceiling(s)
    • Flooring: Tile, Hardwood
    • Basement: Partially finished
    • Has fireplace: Yes
    Interior area
    • Structure area source: Public Record
    • Total interior livable area: 3,717 sqft
    • Finished area below ground: 800

    Property

    Parking
    • Total spaces: 3
    • Parking features: Garage - Attached
    • Details: Attached, 3 Car Or More, Auto Garage Door
    Features
    • Exterior features: Cement / Concrete
    • Spa features: Bath
    Lot
    • Size: 0.8 Acres
    • Features: Sloped
    Details
    • Additional structures: Garage(s)
    • Parcel number: B01K015D

    Construction

    Type & style
    • Home type: SingleFamily
    • Architectural style: Traditional, Craftsman
    Materials
    • Wood
    • Foundation: Masonry
    • Roof: Asphalt
    Condition
    • Year built: 2005

    Utilities & green energy

    • Sewer: Septic Tank
    • Water: Public Water

    Community & HOA

    HOA
    • Has HOA: Yes
    • Amenities included: Neighborhood Association
    • Services included: Tennis, Other (See Remarks), Swimming
    • HOA fee: $42 monthly
    Location
    • Region: Bogart

    Financial & listing details

    • Price per square foot: $173/sqft
    • Tax assessed value: $561,702
    • Annual tax amount: $4,118

    Price history

    DateEventPrice
    7/20/2020Sold$407,000-1.9%$109/sqft
    Source: Hive MLS #CM974474 Report a problem
    7/10/2020Pending sale$415,000$112/sqft
    Source: Woodall Realty Group #8760982 Report a problem
    5/20/2020Price change$415,000-2.4%$112/sqft
    Source: Woodall Realty Group #974474 Report a problem
    3/26/2020Listed for sale$425,000+23.2%$114/sqft
    Source: Woodall Realty Group #974474 Report a problem
    5/31/2007Sold$345,000$93/sqft
    Source: Hive MLS #CM714287 Report a problem

    Public tax history

    YearProperty taxesTax assessment
    2025$4,118 -5.1%$224,681 +3.6%
    2024$4,341 -1%$216,884 +7.1%
    2023$4,384 +4.8%$202,427 +13.1%
    2022$4,183 +12.7%$178,909 +13%
    2021$3,711 +7.3%$158,271 +5.9%
    2020$3,459 +5.7%$149,409 +8%
    2019$3,271 +7.1%$138,370 +7.1%
    2018$3,055 +1.2%$129,231 +1.2%
    2017$3,018 0%$127,675 +5.4%
    2016$3,018 $121,121 +9.5%
    2015$3,018 +15.2%$110,610 -2.1%
    2014$2,619 -4.3%$112,940 +3.5%
    2013$2,735 $109,083
    2012-- --
    2011-- --
    2010-- --
    2009-- $120,393 -6.8%
    2008-- $129,165 +12.1%
    2007-- $115,177 +99%
    2006-- $57,879
    Find assessor info on the county website

    Neighborhood: 30622

    Nearby schools

    GreatSchools rating
    Schools provided by the listing agent
    • Elementary: Dove Creek
    • Middle: Malcom Bridge
    • High: North Oconee

    Source: The MLS. This data may not be complete. We recommend contacting the local school district to confirm school assignments for this home.

    Get pre-qualified for a loan
    At Zillow Home Loans, we can pre-qualify you in as little as 5 minutes with no impact to your credit score.

    An equal housing lender. NMLS #10287.

    Sell for more on Zillow
    Get a Zillow Showcase℠ listing at no additional cost and you could sell for .
    $641,500
    2% more
    +$12,830
    With Zillow Showcase(estimated)
    $654,330