Beautifully updated 3-bedroom, 2.5-bath townhome offering 1,260 sq ft of comfortable living space. Recent updates include fresh interior paint, newer windows, and beautiful hardwood floors throughout. beautiful built-in cabinetry and generous closet space, providing abundant storage in addition to an oversized attic. The well-appointed kitchen features granite countertops and stainless steel appliances, opening to a functional layout ideal for everyday living and entertaining.
two guest bedrooms with a shared hall bathroom, along with a spacious primary suite featuring vaulted ceilings, a large closet, and an en-suite bathroom with a large single-sink vanity and walk-in shower. Enjoy a quaint private backyard perfect for morning coffee or outdoor dining. The 2-car garage offers direct access from the backyard for added convenience and ease.
Ideally located across from the Willow Glen Library and within walking distance to vibrant Downtown Willow Glen and Willow Glen Elementary, close to shops, dining, and community events. Part of a well maintained Community featuring an oversized community greenbelt, providing a peaceful, park like setting right outside your front door, and sparkling swimming pool and jacuzzi a few steps away.
Sold for $1,200,000
$1,200,000
1140 Glenmeadow Ct, San Jose, CA 95125
3beds
1,260sqft
Townhouse, Residential
Built in 1968
1,260 Square Feet Lot
$1,190,400 Zestimate®
$952/sqft
$4,525 Estimated rent
Home value
$1,190,400
$1.10M - $1.30M
$4,525/mo
Zestimate® history
Owner options
List your home for rent
$4,525/mo
Rent Zestimate®
Find your next renter with Zillow Rental Manager. Plus, with online applications, you can quickly screen prospective tenants – for free.
$4,525/mo
Rent Zestimate®
Refinance and save
$8,131/mo
Est. payment
Refinancing to a lower rate could help reduce your monthly payments and save thousands over the life of the loan.
$8,131/mo
Est. payment
Explore your selling options
Work with a Zillow partner agent
Leverage their expertise and Zillow's premium Showcase listings to get your home seen by more buyers.
Get startedList with your own agent
Get your home in front of millions of buyers by listing it on Zillow.
Learn how to do itSell it yourself
Take full control of how buyers see your home on Zillow by listing For Sale by Owner (FSBO).
List your homeWhat's special
Fresh interior paintGenerous closet spaceStainless steel appliancesBeautiful hardwood floors throughoutNewer windowsGranite countertopsBeautiful built-in cabinetry
Zillow last checked:
Listing updated:
Listed by:
Margarita Valencia Bergman 01370443 408-218-4366,
Compass 408-358-1111,
Boyenga Team 70010882 408-373-1660,
Compass
Bought with:
Aaron Derbacher, 01965219
KW Bay Area Estates
Source: MLSListings Inc,MLS#: ML82034298
Facts & features
Interior
Bedrooms & bathrooms
- Bedrooms: 3
- Bathrooms: 3
- Full bathrooms: 2
- 1/2 bathrooms: 1
Bathroom
- Features: ShoweroverTub1, StallShower, HalfonGroundFloor
Dining room
- Features: DiningArea
Family room
- Features: NoFamilyRoom
Kitchen
- Features: _220VoltOutlet, Countertop_Granite, ExhaustFan, Pantry
Heating
- Heat Pump
Cooling
- Wall/Window Unit(s)
Appliances
- Included: Electric Cooktop, Dishwasher, Exhaust Fan, Microwave, Built In Oven, Self Cleaning Oven, Refrigerator, Washer/Dryer
- Laundry: In Garage
Features
- Vaulted Ceiling(s)
- Flooring: Hardwood, Tile
Interior area
- Total structure area: 1,260
- Total interior livable area: 1,260 sqft
Property
Parking
- Total spaces: 2
- Parking features: Common, Guest
- Garage spaces: 2
Features
- Stories: 2
- Pool features: Community, Pool/Spa Combo
- Spa features: Pool/SpaCombo
Lot
- Size: 1,260 Square Feet
Details
- Parcel number: 42952049
- Zoning: R1-8P
- Special conditions: Standard
Construction
Type & style
- Home type: Townhouse
- Property subtype: Townhouse, Residential
Materials
- Foundation: Slab
- Roof: Composition
Condition
- New construction: No
- Year built: 1968
Utilities & green energy
- Gas: PublicUtilities
- Water: Public
- Utilities for property: Public Utilities, Water Public
Community & HOA
HOA
- Has HOA: Yes
- Amenities included: Club House, Community Pool
- HOA fee: $519 monthly
Location
- Region: San Jose
Financial & listing details
- Price per square foot: $952/sqft
- Tax assessed value: $1,207,002
- Date on market: 2/12/2026
- Listing agreement: ExclusiveAgency
- Listing terms: CashorConventionalLoan
Price history
| Date | Event | Price |
|---|---|---|
| 3/20/2026 | Sold | $1,200,000+0.2%$952/sqft |
Source:  MLSListings Inc #ML82034298 Report a problem MLSListings Inc #ML82034298 Report a problem | ||
| 3/12/2026 | Pending sale | $1,198,000$951/sqft |
Source: MLSListings Inc #ML82034298 Report a problem | ||
| 3/6/2026 | Price change | $1,198,000-4%$951/sqft |
Source: MLSListings Inc #ML82034298 Report a problem | ||
| 2/12/2026 | Listed for sale | $1,248,000+20%$990/sqft |
Source: MLSListings Inc #ML82034298 Report a problem | ||
| 6/15/2018 | Sold | $1,040,000+10.1%$825/sqft |
Source:  MLSListings Inc #ML81704424 Report a problem MLSListings Inc #ML81704424 Report a problem | ||
| 5/17/2018 | Pending sale | $945,000$750/sqft |
Source: Coldwell Banker Residential Brokerage - Menlo Park #81704424 Report a problem | ||
| 5/8/2018 | Listed for sale | $945,000+91.3%$750/sqft |
Source: Coldwell Banker Residential Brokerage #ML81704424 Report a problem | ||
| 10/1/2004 | Sold | $494,000$392/sqft |
Source: Public Record Report a problem | ||
Public tax history
| Year | Property taxes | Tax assessment |
|---|---|---|
| 2026 | -- | $1,207,002 +2% |
| 2025 | $15,706 +20.3% | $1,183,336 +17.2% |
| 2024 | $13,053 +0.6% | $1,010,000 +0.5% |
| 2023 | $12,977 -9.8% | $1,005,000 -9.9% |
| 2022 | $14,379 +2.8% | $1,115,088 +2% |
| 2021 | $13,991 +1.4% | $1,093,224 +1% |
| 2020 | $13,792 | $1,082,016 +2% |
| 2019 | $13,792 +65.6% | $1,060,800 +75.3% |
| 2018 | $8,326 | $605,075 +2% |
| 2017 | $8,326 +0.9% | $593,211 +2% |
| 2016 | $8,256 +2.8% | $581,581 +1.5% |
| 2015 | $8,028 +5.9% | $572,846 +2% |
| 2014 | $7,584 | $561,625 +0.5% |
| 2013 | -- | $559,087 +32.2% |
| 2012 | -- | $423,000 -2.1% |
| 2011 | -- | $432,000 +4.1% |
| 2010 | -- | $415,000 -14.7% |
| 2009 | -- | $486,400 -7.2% |
| 2008 | -- | $524,149 +2% |
| 2007 | -- | $513,873 +2% |
| 2006 | -- | $503,798 +2% |
| 2005 | -- | $493,920 +72.7% |
| 2004 | -- | $285,963 +1.9% |
| 2003 | -- | $280,723 +2% |
| 2002 | -- | $275,220 +2% |
| 2001 | -- | $269,825 |
Find assessor info on the county website
Neighborhood: Willow Glen
Nearby homes
- $657,0002 bd1 ba1k sqft1142 Glenmeadow Ct, San Jose, CA 95125Off Market
- $934,7002 bd2 ba1.2k sqft1138 Glenmeadow Ct, San Jose, CA 95125Off Market
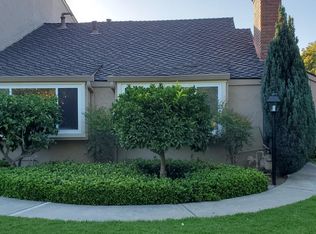
- $773,3002 bd1 ba1k sqft1144 Glenmeadow Ct, San Jose, CA 95125Off Market
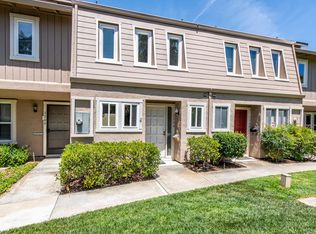
- $1,133,9003 bd3 ba1.2k sqft1146 Glenmeadow Ct, San Jose, CA 95125Off Market
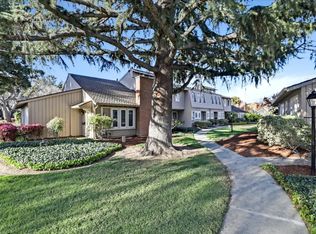
- $997,9003 bd2 ba1.2k sqft1148 Glenmeadow Ct, San Jose, CA 95125Off Market
- $975,0002 bd2 ba1k sqft1141 Glenmeadow Ct, San Jose, CA 95125Sold
- $895,2002 bd1 ba1k sqft1143 Glenmeadow Ct, San Jose, CA 95125Off Market
- $691,6002 bd1 ba1k sqft1139 Glenmeadow Ct, San Jose, CA 95125Off Market
Nearby schools
GreatSchools rating
- 5/10Willow Glen Elementary SchoolGrades: K-5Distance: 0.1 mi
- 5/10Willow Glen Middle SchoolGrades: 6-8Distance: 0.8 mi
- 8/10Willow Glen High SchoolGrades: 9-12Distance: 0.7 mi
Schools provided by the listing agent
- Elementary: WillowGlenElementary_1
- Middle: WillowGlenMiddle
- High: WillowGlenHigh
- District: SanJoseUnified
Source: MLSListings Inc. This data may not be complete. We recommend contacting the local school district to confirm school assignments for this home.
Get a cash offer in 3 minutes
Find out how much your home could sell for in as little as 3 minutes with a no-obligation cash offer.
Estimated market value
$1,190,400
Get a cash offer in 3 minutes
Find out how much your home could sell for in as little as 3 minutes with a no-obligation cash offer.
Estimated market value
$1,190,400
- California
- Santa Clara County
- San Jose
- 95125
- Willow Glen
- 1140 Glenmeadow Ct
Nearby cities
Nearby neighborhoods
Nearby zip codes
Other San Jose Topics
