Charming cottage with secret garden Allure! Nestled in tranquil Paloma Creek this gem unfolds into a lush backyard haven, complete with al fresco dining and grilling space, raised bed garden and chef’s favorite herb garden all accented by a spectacular multi floral vine covered brick wall. Inside the home welcomes with an honest, easy living layout. Kitchen dazzles with ample cabinetry and a peninsula that doubles as a natural gathering spot for after school or party fun. The secluded primary retreat is serene by design with high ceilings, a full wall of windows and a view of your backyard private escape, the makings of the ideal end of day sanctuary. Location is lifestyle. Two blocks from one of Paloma Creek’s Four resort style pools, plus soccer fields, playgrounds all on the same street, a throwback to simpler times. Community perks are endless with miles of shaded trails, dog parks, three clubhouses, two 24 hour fitness centers and community events all nestled near Lake Lewisville.
Sold
Price Unknown
1140 Goldeneye, Aubrey, TX 76227
3beds
1,334sqft
Single Family Residence
Built in 2003
5,401 Square Feet Lot
$257,500 Zestimate®
$--/sqft
$1,814 Estimated rent
Home value
$257,500
$242,000 - $276,000
$1,814/mo
Zestimate® history
Owner options
List your home for rent
$1,814/mo
Rent Zestimate®
Find your next renter with Zillow Rental Manager. Plus, with online applications, you can quickly screen prospective tenants – for free.
$1,814/mo
Rent Zestimate®
Refinance and save
$370/mo
Est. payment
Refinancing to a lower rate could help reduce your monthly payments and save thousands over the life of the loan.
$370/mo
Est. payment
Explore your selling options
Work with a Zillow partner agent
Leverage their expertise and Zillow's premium Showcase listings to get your home seen by more buyers.
Get startedList with your own agent
Get your home in front of millions of buyers by listing it on Zillow.
Learn how to do itSell it yourself
Take full control of how buyers see your home on Zillow by listing For Sale by Owner (FSBO).
List your homeWhat's special
High ceilingsFull wall of windowsSecluded primary retreatLush backyard havenRaised bed gardenAmple cabinetryHonest easy living layout
Zillow last checked:
Listing updated:
Listed by:
Bess Dickson 0616782 214-351-7100,
Briggs Freeman Sotheby's Int'l 214-351-7100
Bought with:
Don Brookshire
Funk Realty Group, LLC
Source: NTREIS,MLS#: 21033100
Facts & features
Interior
Bedrooms & bathrooms
- Bedrooms: 3
- Bathrooms: 2
- Full bathrooms: 2
Primary bedroom
- Features: Ceiling Fan(s), En Suite Bathroom, Linen Closet, Sitting Area in Primary, Walk-In Closet(s)
- Level: First
- Dimensions: 16 x 15
Bedroom
- Level: First
- Dimensions: 12 x 12
Bedroom
- Level: First
- Dimensions: 12 x 12
Primary bathroom
- Features: En Suite Bathroom, Linen Closet, Sitting Area in Primary, Solid Surface Counters
- Level: First
- Dimensions: 10 x 8
Other
- Features: Built-in Features
- Level: First
- Dimensions: 8 x 6
Kitchen
- Features: Built-in Features, Eat-in Kitchen, Galley Kitchen, Pantry, Walk-In Pantry
- Level: First
- Dimensions: 14 x 12
Living room
- Features: Ceiling Fan(s)
- Level: First
- Dimensions: 18 x 17
Utility room
- Features: Utility Room
- Level: First
- Dimensions: 6 x 6
Heating
- Central, Electric
Cooling
- Central Air, Ceiling Fan(s), Electric
Appliances
- Included: Dishwasher, Electric Oven, Electric Range, Electric Water Heater, Disposal, Microwave
- Laundry: Dryer Hookup, ElectricDryer Hookup, Laundry in Utility Room, In Kitchen
Features
- Decorative/Designer Lighting Fixtures, Eat-in Kitchen, High Speed Internet, Pantry, Cable TV, Vaulted Ceiling(s), Walk-In Closet(s)
- Flooring: Carpet, Ceramic Tile
- Windows: Window Coverings
- Has basement: No
- Has fireplace: No
Interior area
- Total interior livable area: 1,334 sqft
Property
Parking
- Total spaces: 2
- Parking features: Concrete, Covered, Door-Multi, Direct Access, Enclosed, Garage Faces Front, Garage, Garage Door Opener, Inside Entrance, Kitchen Level, Lighted, Off Street, Private, Side By Side
- Attached garage spaces: 2
Features
- Levels: One
- Stories: 1
- Patio & porch: Other, Patio
- Exterior features: Garden, Private Yard
- Pool features: None
- Fencing: Brick,Wood
Lot
- Size: 5,401 Square Feet
- Features: Back Yard, Cleared, Backs to Greenbelt/Park, Interior Lot, Lawn, Landscaped, Level, Subdivision
Details
- Parcel number: R253239
Construction
Type & style
- Home type: SingleFamily
- Architectural style: Ranch,Detached
- Property subtype: Single Family Residence
Materials
- Brick
- Foundation: Slab
- Roof: Composition
Condition
- Year built: 2003
Utilities & green energy
- Sewer: Public Sewer
- Water: Public
- Utilities for property: Sewer Available, Separate Meters, Water Available, Cable Available
Community & HOA
Community
- Features: Curbs, Sidewalks
- Security: Smoke Detector(s), Security Lights
- Subdivision: Paloma Creek Ph 1
HOA
- Has HOA: Yes
- Services included: All Facilities, Association Management, Maintenance Grounds
- HOA fee: $370 annually
- HOA name: Paloma Creek HOA
- HOA phone: 877-378-2388
Location
- Region: Aubrey
Financial & listing details
- Tax assessed value: $262,304
- Annual tax amount: $4,520
- Date on market: 8/22/2025
- Cumulative days on market: 18 days
- Listing terms: Cash,Conventional,FHA,VA Loan
Price history
| Date | Event | Price |
|---|---|---|
| 10/3/2025 | Sold | -- |
Source: NTREIS #21033100 Report a problem | ||
| 9/16/2025 | Pending sale | $263,000$197/sqft |
Source: NTREIS #21033100 Report a problem | ||
| 9/9/2025 | Contingent | $263,000$197/sqft |
Source: NTREIS #21033100 Report a problem | ||
| 8/22/2025 | Listed for sale | $263,000+119.2%$197/sqft |
Source: NTREIS #21033100 Report a problem | ||
| 9/4/2013 | Listing removed | $120,000$90/sqft |
Source: Keller Williams Realty Frisco Stars #12016707 Report a problem | ||
| 8/29/2013 | Listed for sale | $120,000+4.3%$90/sqft |
Source: Keller Williams Realty Frisco Stars #12016707 Report a problem | ||
| 12/25/2010 | Listing removed | $115,000$86/sqft |
Source: Vflyer #11495089 Report a problem | ||
| 11/21/2010 | Listed for sale | $115,000$86/sqft |
Source: Vflyer #11495089 Report a problem | ||
Public tax history
| Year | Property taxes | Tax assessment |
|---|---|---|
| 2025 | $3,207 -4.4% | $262,304 +5.8% |
| 2024 | $3,353 +11.6% | $248,015 +10% |
| 2023 | $3,005 -20% | $225,468 +10% |
| 2022 | $3,755 +1.5% | $204,971 +10% |
| 2021 | $3,701 -3.7% | $186,337 -2.5% |
| 2020 | $3,845 +0.3% | $191,037 +0.6% |
| 2019 | $3,832 +6.4% | $189,904 +12.7% |
| 2018 | $3,601 +9.5% | $168,533 +10% |
| 2017 | $3,290 | $153,212 +10% |
| 2016 | $3,290 +5.9% | $139,284 +10% |
| 2015 | $3,107 | $126,622 +4.8% |
| 2014 | $3,107 | $120,840 +15.5% |
| 2013 | $3,107 | $104,665 +3.3% |
| 2012 | -- | $101,285 -7.1% |
| 2011 | -- | $108,996 +4.2% |
| 2010 | -- | $104,597 -3.8% |
| 2009 | -- | $108,751 -5.5% |
| 2007 | $3,334 -3.7% | $115,116 +0.1% |
| 2006 | $3,462 +23.6% | $114,983 +12.7% |
| 2005 | $2,801 | $102,045 -9% |
| 2004 | -- | $112,095 +433.8% |
| 2003 | -- | $21,000 |
Find assessor info on the county website
Neighborhood: 76227
Nearby homes
- $269,5003 bd2 ba1.6k sqft1136 Goldeneye, Aubrey, TX 76227Off Market

- $340,5004 bd2 ba2.6k sqft1200 Goldeneye, Aubrey, TX 76227Off Market
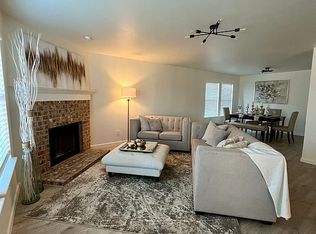
- $258,9003 bd2 ba1.4k sqft1132 Goldeneye, Aubrey, TX 76227Off Market

- $286,8003 bd2 ba1.7k sqft1204 Goldeneye, Aubrey, TX 76227Off Market
- $--3 bd2 ba1.3k sqft1128 Goldeneye, Aubrey, TX 76227Sold
- $302,3004 bd4 ba2.2k sqft1208 Goldeneye, Aubrey, TX 76227Off Market
- $357,3005 bd4 ba2.7k sqft1201 Goldeneye, Aubrey, TX 76227Off Market
- $327,5004 bd2 ba2.1k sqft1137 Goldeneye, Aubrey, TX 76227Off Market
Nearby schools
GreatSchools rating
- 4/10Paloma Creek Elementary SchoolGrades: PK-5Distance: 0.7 mi
- 5/10Navo Middle SchoolGrades: 6-8Distance: 0.8 mi
- 4/10Ray E Braswell High SchoolGrades: 9-12Distance: 0.9 mi
Schools provided by the listing agent
- Elementary: Paloma Creek
- Middle: Navo
- High: Ray Braswell
- District: Denton ISD
Source: NTREIS. This data may not be complete. We recommend contacting the local school district to confirm school assignments for this home.
Get a cash offer in 3 minutes
Find out how much your home could sell for in as little as 3 minutes with a no-obligation cash offer.
Estimated market value
$257,500
Get a cash offer in 3 minutes
Find out how much your home could sell for in as little as 3 minutes with a no-obligation cash offer.
Estimated market value
$257,500
- Texas
- Denton County
- Aubrey
- 76227
- 1140 Goldeneye
