This spacious 4-bedroom, 3-bath brick-front home offers 2,038 square feet of move-in ready living space on a large corner lot, all within the highly rated Kell/Pitner/Palmer school cluster. The main level features a split bedroom layout with three bedrooms and two full baths, while the lower level includes a private fourth bedroom, extra bonus room, and full bath with its own separate entrance-ideal for roommates, in-laws, or use as an income-producing space. With no rental restrictions in the neighborhood, this home offers excellent flexibility for investors or owner-occupants. Inside, you'll find fresh paint and new flooring throughout, along with thoughtful updates in every room. The sunny kitchen opens to a deck overlooking an oversized yard, perfect for relaxing or entertaining. A fireplace adds warmth to the main-level family room, and the brick front exterior ensures low maintenance. Located just minutes from the highway, you'll enjoy easy access to anywhere in the city, plus close proximity to restaurants, shopping, and grocery stores. A smart investment and a comfortable home-all in one.
Closed
$380,000
1140 Green Meadow Ct NW, Acworth, GA 30102
4beds
2,038sqft
Single Family Residence
Built in 1985
0.38 Acres Lot
$379,500 Zestimate®
$186/sqft
$2,390 Estimated rent
Home value
$379,500
$353,000 - $410,000
$2,390/mo
Zestimate® history
Owner options
List your home for rent
$2,390/mo
Rent Zestimate®
Find your next renter with Zillow Rental Manager. Plus, with online applications, you can quickly screen prospective tenants – for free.
$2,390/mo
Rent Zestimate®
Refinance and save
$2,470/mo
Est. payment
Refinancing to a lower rate could help reduce your monthly payments and save thousands over the life of the loan.
$2,470/mo
Est. payment
Explore your selling options
Work with a Zillow partner agent
Leverage their expertise and Zillow's premium Showcase listings to get your home seen by more buyers.
Get startedList with your own agent
Get your home in front of millions of buyers by listing it on Zillow.
Learn how to do itSell it yourself
Take full control of how buyers see your home on Zillow by listing For Sale by Owner (FSBO).
List your homeWhat's special
Zillow last checked:
Listing updated:
Listed by:
Randi Wascom 770-833-4023,
Keller Williams Realty
Bought with:
Non Mls Salesperson
Non-Mls Company
Source: GAMLS,MLS#: 10592332
Facts & features
Interior
Bedrooms & bathrooms
- Bedrooms: 4
- Bathrooms: 3
- Full bathrooms: 3
- Main level bathrooms: 1
- Main level bedrooms: 2
Rooms
- Room types: Bonus Room, Exercise Room, Foyer, Laundry, Media Room, Office, Other
Dining room
- Features: Separate Room
Kitchen
- Features: Breakfast Area, Breakfast Bar, Kitchen Island
Heating
- Central
Cooling
- Central Air
Appliances
- Included: Dishwasher, Disposal, Microwave, Oven/Range (Combo), Refrigerator, Stainless Steel Appliance(s)
- Laundry: In Basement
Features
- Double Vanity, High Ceilings, In-Law Floorplan, Master On Main Level, Other, Roommate Plan, Split Bedroom Plan, Tile Bath, Walk-In Closet(s)
- Flooring: Laminate, Tile
- Windows: Double Pane Windows
- Basement: Bath Finished,Exterior Entry,Finished,Full,Interior Entry
- Number of fireplaces: 1
- Fireplace features: Family Room
- Common walls with other units/homes: No Common Walls
Interior area
- Total structure area: 2,038
- Total interior livable area: 2,038 sqft
- Finished area above ground: 1,562
- Finished area below ground: 476
Property
Parking
- Total spaces: 4
- Parking features: Basement, Garage, Garage Door Opener, Side/Rear Entrance
- Has attached garage: Yes
Accessibility
- Accessibility features: Other
Features
- Levels: Multi/Split
- Patio & porch: Deck
- Body of water: None
Lot
- Size: 0.38 Acres
- Features: Corner Lot, Level, Private
- Residential vegetation: Cleared, Grassed
Details
- Parcel number: 20001800960
Construction
Type & style
- Home type: SingleFamily
- Architectural style: Brick Front,Traditional
- Property subtype: Single Family Residence
Materials
- Brick
- Roof: Composition
Condition
- Resale
- New construction: No
- Year built: 1985
Utilities & green energy
- Electric: 220 Volts
- Sewer: Public Sewer
- Water: Public
- Utilities for property: Cable Available, Electricity Available, Natural Gas Available, Phone Available, Sewer Available, Underground Utilities, Water Available
Community & HOA
Community
- Features: Street Lights, Walk To Schools, Near Shopping
- Security: Smoke Detector(s)
- Subdivision: Cambria Hills
HOA
- Has HOA: Yes
- Services included: Tennis
- HOA fee: $150 annually
Location
- Region: Acworth
Financial & listing details
- Price per square foot: $186/sqft
- Tax assessed value: $400,470
- Annual tax amount: $4,830
- Date on market: 8/27/2025
- Cumulative days on market: 16 days
- Listing agreement: Exclusive Right To Sell
- Electric utility on property: Yes
Price history
| Date | Event | Price |
|---|---|---|
| 10/9/2025 | Sold | $380,000+1.3%$186/sqft |
Source:  GAMLS #10592332 Report a problem GAMLS #10592332 Report a problem | ||
| 8/27/2025 | Listed for sale | $375,000+7.1%$184/sqft |
Source:  FMLS GA #7639409 Report a problem FMLS GA #7639409 Report a problem | ||
| 7/16/2021 | Sold | $350,000+6.1%$172/sqft |
Source: Public Record Report a problem | ||
| 6/10/2021 | Pending sale | $330,000$162/sqft |
Source: GAMLS #8980077 Report a problem | ||
| 6/10/2021 | Contingent | $330,000$162/sqft |
Source: FMLS GA #6884900 Report a problem | ||
| 5/19/2021 | Listed for sale | $330,000+103.1%$162/sqft |
Source: GAMLS #8980077 Report a problem | ||
| 7/22/2019 | Sold | $162,500+1.7%$80/sqft |
Source:  FMLS GA #6572964 Report a problem FMLS GA #6572964 Report a problem | ||
| 6/24/2019 | Pending sale | $159,755$78/sqft |
Source: Maximum One Grt. Atl. REALTORS #8607433 Report a problem | ||
| 6/20/2019 | Listed for sale | $159,755$78/sqft |
Source: Maximum One Grt. Atl. REALTORS #8607433 Report a problem | ||
Public tax history
| Year | Property taxes | Tax assessment |
|---|---|---|
| 2024 | $4,830 +7.1% | $160,188 +7.1% |
| 2023 | $4,508 +13% | $149,516 +13.8% |
| 2022 | $3,989 +44.4% | $131,432 +44.4% |
| 2021 | $2,762 +40% | $90,992 +40% |
| 2020 | $1,973 -22.7% | $65,000 -22.7% |
| 2019 | $2,551 +25.3% | $84,064 +25.3% |
| 2018 | $2,037 | $67,104 +3.1% |
| 2017 | $2,037 +8.9% | $65,060 |
| 2016 | $1,870 +22.8% | $65,060 +25.9% |
| 2015 | $1,523 -0.8% | $51,688 |
| 2014 | $1,536 +12.6% | $51,688 +13.6% |
| 2013 | $1,363 -0.8% | $45,504 |
| 2012 | $1,375 -20.7% | $45,504 -20.6% |
| 2011 | $1,733 +5.3% | $57,280 |
| 2010 | $1,647 -12.7% | $57,280 -12.7% |
| 2009 | $1,886 -3.4% | $65,584 |
| 2006 | $1,951 +22.5% | $65,584 +23% |
| 2005 | $1,593 | $53,320 |
| 2004 | $1,593 +51.7% | $53,320 |
| 2003 | $1,050 -0.1% | $53,320 |
| 2002 | $1,051 +10.3% | $53,320 +17.3% |
| 2001 | $953 -3.2% | $45,442 |
| 2000 | $985 | $45,442 |
Find assessor info on the county website
Neighborhood: 30102
Nearby homes
- $393,3003 bd2 ba2.2k sqft1138 Green Meadow Ct NW, Acworth, GA 30102Off Market
- $367,4003 bd2 ba1.6k sqft1179 Meadow Oaks Dr NW, Acworth, GA 30102Off Market
- $406,0004 bd3 ba2.3k sqft1136 Green Meadow Ct NW, Acworth, GA 30102Sold
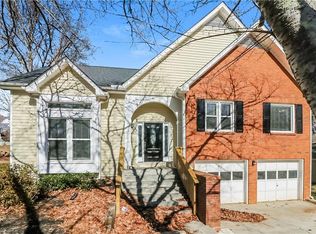
- $374,0003 bd2 ba1.9k sqft1186 Meadow Oaks Dr NW, Acworth, GA 30102Off Market
- $441,9003 bd3 ba2.3k sqft1184 Meadow Oaks Dr NW, Acworth, GA 30102Off Market
- $371,2003 bd2 ba1.9k sqft1139 Green Meadow Ct NW, Acworth, GA 30102Off Market
- $377,6003 bd3 ba1.6k sqft1137 Green Meadow Ct NW, Acworth, GA 30102Off Market
- $408,7003 bd3 ba2k sqft1183 Meadow Oaks Dr NW, Acworth, GA 30102Off Market
Nearby schools
GreatSchools rating
- 4/10Pitner Elementary SchoolGrades: PK-5Distance: 0.5 mi
- 5/10Palmer Middle SchoolGrades: 6-8Distance: 1.5 mi
- 7/10Kell High SchoolGrades: 9-12Distance: 4.1 mi
Schools provided by the listing agent
- Elementary: Pitner
- Middle: Palmer
- High: Kell
Source: GAMLS. This data may not be complete. We recommend contacting the local school district to confirm school assignments for this home.
Get a cash offer in 3 minutes
Find out how much your home could sell for in as little as 3 minutes with a no-obligation cash offer.
Estimated market value
$379,500
Get a cash offer in 3 minutes
Find out how much your home could sell for in as little as 3 minutes with a no-obligation cash offer.
Estimated market value
$379,500
- Georgia
- Cobb County
- Acworth
- 30102
- 1140 Green Meadow Ct NW
Nearby cities
Nearby zip codes
Other Acworth Topics
