Pride of ownership in this meticulously maintained home. MANY UPDATES including: Roof - 60 year stone coated steel shingles '21, furnace & A/C approx.5 yrs, HWT, vinyl windows, blown in insulation, sliding door, insulated garage overhead door, updated electric 200 amp service, all updated plumbing, composite deck with vinyl maintenance free roof, shed with concrete pad and electric and more! Beautiful hardwood flooring in the foyer, living room hallway and 1st floor bedroom. Updated bathroom w/ tiled tub/shower & ceramic tile floor. Spacious dining room to the left of the foyer leads to the updated kitchen with SS appliances and tiled backsplash. There is a convenient breakfast bar for your morning coffee or tea. Upstairs are 2 bedrooms and a double linen closet at the top of the stairs. The breezeway has the laundry area and a good sized storage closet. There is a door on the back wall to your huge back yard & deck. The attached 2 car garage has a slider to an additional 3rd bay. This former patio was enclosed to create an extra car space or workshop. There is also a storage shed with electric, built on slab. The full basement is dry and has lots of room for storage. Beautifully landscaped and the yard is very private. Move-in ready! Seller needs time to find suitable housing.
Closed
Street View
$290,000
1140 Greenfield Dr, Alden, NY 14004
3beds
1,240sqft
Single Family Residence
Built in 1955
0.51 Acres Lot
$297,800 Zestimate®
$234/sqft
$1,709 Estimated rent
Home value
$297,800
$280,000 - $316,000
$1,709/mo
Zestimate® history
Owner options
List your home for rent
$1,709/mo
Rent Zestimate®
Find your next renter with Zillow Rental Manager. Plus, with online applications, you can quickly screen prospective tenants – for free.
$1,709/mo
Rent Zestimate®
Refinance and save
$1,987/mo
Est. payment
Refinancing to a lower rate could help reduce your monthly payments and save thousands over the life of the loan.
$1,987/mo
Est. payment
Explore your selling options
Work with a Zillow partner agent
Leverage their expertise and Zillow's premium Showcase listings to get your home seen by more buyers.
Get startedList with your own agent
Get your home in front of millions of buyers by listing it on Zillow.
Learn how to do itSell it yourself
Take full control of how buyers see your home on Zillow by listing For Sale by Owner (FSBO).
List your homeWhat's special
Insulated garage overhead doorBlown in insulationConvenient breakfast barSpacious dining roomAll updated plumbingVinyl windows
Zillow last checked:
Listing updated:
Listed by:
Cindy A Jones 716-480-9669,
Howard Hanna WNY Inc.
Bought with:
Matthew P Murray, 10401398321
HUNT Real Estate Corporation
Source: NYSAMLSs,MLS#: B1648665 Originating MLS: Buffalo
Originating MLS: BuffaloFacts & features
Interior
Bedrooms & bathrooms
- Bedrooms: 3
- Bathrooms: 1
- Full bathrooms: 1
- Main level bathrooms: 1
- Main level bedrooms: 1
Bedroom 1
- Level: First
- Dimensions: 12.00 x 10.00
Bedroom 2
- Level: Second
- Dimensions: 13.00 x 12.00
Bedroom 3
- Level: Second
- Dimensions: 12.00 x 10.00
Dining room
- Level: First
- Dimensions: 12.00 x 10.00
Kitchen
- Level: First
- Dimensions: 11.00 x 10.00
Laundry
- Level: First
- Dimensions: 19.00 x 10.00
Living room
- Level: First
- Dimensions: 15.00 x 12.00
Heating
- Gas, Forced Air
Cooling
- Central Air
Appliances
- Included: Dishwasher, Gas Oven, Gas Range, Gas Water Heater, Microwave, Refrigerator
- Laundry: Main Level
Features
- Breakfast Bar, Ceiling Fan(s), Separate/Formal Dining Room, Entrance Foyer, Separate/Formal Living Room, Pantry, Sliding Glass Door(s), Natural Woodwork, Main Level Primary, Programmable Thermostat, Workshop
- Flooring: Carpet, Ceramic Tile, Hardwood, Laminate, Varies
- Doors: Sliding Doors
- Basement: Full
- Has fireplace: No
Interior area
- Total structure area: 1,240
- Total interior livable area: 1,240 sqft
Property
Parking
- Total spaces: 2
- Parking features: Attached, Electricity, Garage, Garage Door Opener
- Attached garage spaces: 2
Features
- Levels: One
- Stories: 1
- Patio & porch: Deck
- Exterior features: Concrete Driveway, Deck, Private Yard, See Remarks
Lot
- Size: 0.51 Acres
- Dimensions: 125 x 176
- Features: Rectangular, Rectangular Lot, Residential Lot
Details
- Additional structures: Shed(s), Storage
- Parcel number: 1420891171200002009000
- Special conditions: Standard
Construction
Type & style
- Home type: SingleFamily
- Architectural style: Cape Cod,Two Story
- Property subtype: Single Family Residence
Materials
- Blown-In Insulation, Stone, Vinyl Siding, Copper Plumbing, PEX Plumbing
- Foundation: Block
- Roof: Other,See Remarks
Condition
- Resale
- Year built: 1955
Utilities & green energy
- Electric: Circuit Breakers
- Sewer: Septic Tank
- Water: Connected, Public
- Utilities for property: Electricity Connected, High Speed Internet Available, Water Connected
Community & HOA
Location
- Region: Alden
Financial & listing details
- Price per square foot: $234/sqft
- Tax assessed value: $130,000
- Annual tax amount: $4,000
- Date on market: 11/4/2025
- Cumulative days on market: 7 days
- Listing terms: Cash,Conventional,FHA,VA Loan
Price history
| Date | Event | Price |
|---|---|---|
| 2/25/2026 | Sold | $290,000+3.6%$234/sqft |
Source:  NYSAMLSs #B1648665 Report a problem NYSAMLSs #B1648665 Report a problem | ||
| 11/20/2025 | Pending sale | $279,900$226/sqft |
Source: NYSAMLSs #B1648665 Report a problem | ||
| 11/4/2025 | Listed for sale | $279,900+114.9%$226/sqft |
Source: NYSAMLSs #B1648665 Report a problem | ||
| 9/25/2013 | Sold | $130,219+4.2%$105/sqft |
Source: NYSAMLSs #B436690 Report a problem | ||
| 8/16/2013 | Listed for sale | $125,000+125.2%$101/sqft |
Source: M J Peterson Real Estate #B436690 Report a problem | ||
| 8/1/1988 | Sold | $55,500$45/sqft |
Source: Agent Provided Report a problem | ||
Public tax history
| Year | Property taxes | Tax assessment |
|---|---|---|
| 2025 | -- | $130,000 |
| 2024 | -- | $130,000 |
| 2023 | -- | $130,000 |
| 2022 | -- | $130,000 |
| 2021 | -- | $130,000 |
| 2020 | -- | $130,000 |
| 2019 | -- | $130,000 |
| 2018 | -- | $130,000 |
| 2017 | $3,040 +129.8% | $130,000 |
| 2016 | $1,323 | $130,000 |
| 2015 | -- | $130,000 +160% |
| 2014 | -- | $50,000 |
| 2013 | -- | $50,000 |
| 2012 | -- | $50,000 |
| 2011 | -- | $50,000 |
| 2010 | -- | $50,000 |
| 2009 | -- | $50,000 |
| 2008 | -- | $50,000 |
| 2007 | -- | $50,000 |
| 2006 | -- | $50,000 |
| 2005 | -- | $50,000 |
| 2004 | -- | $50,000 |
| 2003 | -- | $50,000 |
| 2002 | -- | $50,000 |
| 2001 | -- | $50,000 |
| 2000 | -- | $50,000 |
Find assessor info on the county website
Neighborhood: Town Line
Nearby homes
- $390,6003 bd2 ba1.9k sqft1126 Greenfield Dr, Alden, NY 14004Off Market
- $437,9004 bd2 ba2.7k sqft1156 Greenfield Dr, Alden, NY 14004Off Market
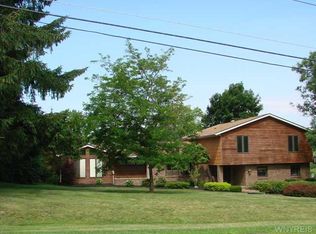
- $190,1003 bd2 ba2.1k sqft11168 Broadway St, Alden, NY 14004Off Market
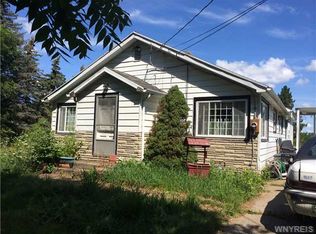
- $316,0003 bd1 ba1.7k sqft1133 Greenfield Dr, Alden, NY 14004Off Market
- $282,6003 bd1 ba1.2k sqft1145 Greenfield Dr, Alden, NY 14004Off Market
- $325,9003 bd1 ba1.8k sqft1174 Greenfield Dr, Alden, NY 14004Off Market
- $267,6003 bd1 ba1.9k sqft11190 Broadway St, Alden, NY 14004Off Market
- $146,5004 bd1 ba1k sqft11170 Broadway St, Alden, NY 14004Off Market
Nearby schools
GreatSchools rating
- NAAlden Primary At TownlineGrades: K-2,5Distance: 0.2 mi
- 4/10Alden Middle SchoolGrades: 6-8Distance: 4 mi
- 7/10Alden Senior High SchoolGrades: 9-12Distance: 3.8 mi
Schools provided by the listing agent
- Middle: Alden Middle
- High: Alden Senior High
- District: Alden
Source: NYSAMLSs. This data may not be complete. We recommend contacting the local school district to confirm school assignments for this home.
Sell for more on Zillow
Get a Zillow Showcase℠ listing at no additional cost and you could sell for .
$297,800
2% more
+$5,956
With Zillow Showcase(estimated)
$303,756
- New York
- Erie County
- Alden
- 14004
- Town Line
- 1140 Greenfield Dr
Nearby cities
Nearby neighborhoods
Nearby zip codes
Other Alden Topics
