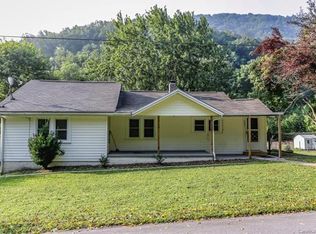
Charming bungalow in Canton located in the heart of the scenic Blue Ridge Mountains, offering the perfect opportunity for a starter home, vacation home, or investment property. Conveniently situated just a short drive to Asheville, one of Western North Carolina's most sought-after destinations, known for its award-winning restaurants, craft breweries, live music, concerts, and vibrant nightlife.
Enjoy easy access to waterfalls, hiking trails, national forests, and outdoor recreation, making this property ideal for buyers seeking the best of mountain living in North Carolina. Whether you're searching for a primary residence, short-term rental opportunity, Airbnb investment, or weekend getaway, this cozy bungalow delivers both location and lifestyle.
Experience the charm of small-town living with quick access to Asheville, the Great Smoky Mountains, and the Blue Ridge Parkway, making this home a standout in the Canton, NC, real estate market.
Closed
Zillow last checked:
Listing updated:
Bought with:
Jeanne Forrest
EXP Realty LLC
Source: Canopy MLS as distributed by MLS GRID,MLS#: 4373723
Price history
| Date | Event | Price |
|---|---|---|
| 8/5/2026 | Sold | $255,000-5.2%$266/sqft |
Source:  Canopy MLS as distributed by MLS GRID #4373723 Report a problem Canopy MLS as distributed by MLS GRID #4373723 Report a problem | ||
| 6/16/2026 | Price change | $269,000-2.2%$280/sqft |
Source: Canopy MLS as distributed by MLS GRID #4373723 Report a problem | ||
| 5/25/2026 | Pending sale | $275,000$286/sqft |
Source: Canopy MLS as distributed by MLS GRID #4373723 Report a problem | ||
| 4/29/2026 | Listed for sale | $275,000+1528.3%$286/sqft |
Source: Canopy MLS as distributed by MLS GRID #4373723 Report a problem | ||
| 1/14/2026 | Sold | $16,889-80.4%$18/sqft |
Source: Public Record Report a problem | ||
| 7/19/2005 | Sold | $86,000+59.3%$90/sqft |
Source: Public Record Report a problem | ||
| 5/13/2005 | Sold | $54,000$56/sqft |
Source: Public Record Report a problem | ||
Sell for more on Zillow
Get a Zillow Showcase℠ listing at no additional cost and you could sell for .
$255,000
2% more
+$5,100
With Zillow Showcase(estimated)
$260,100
